
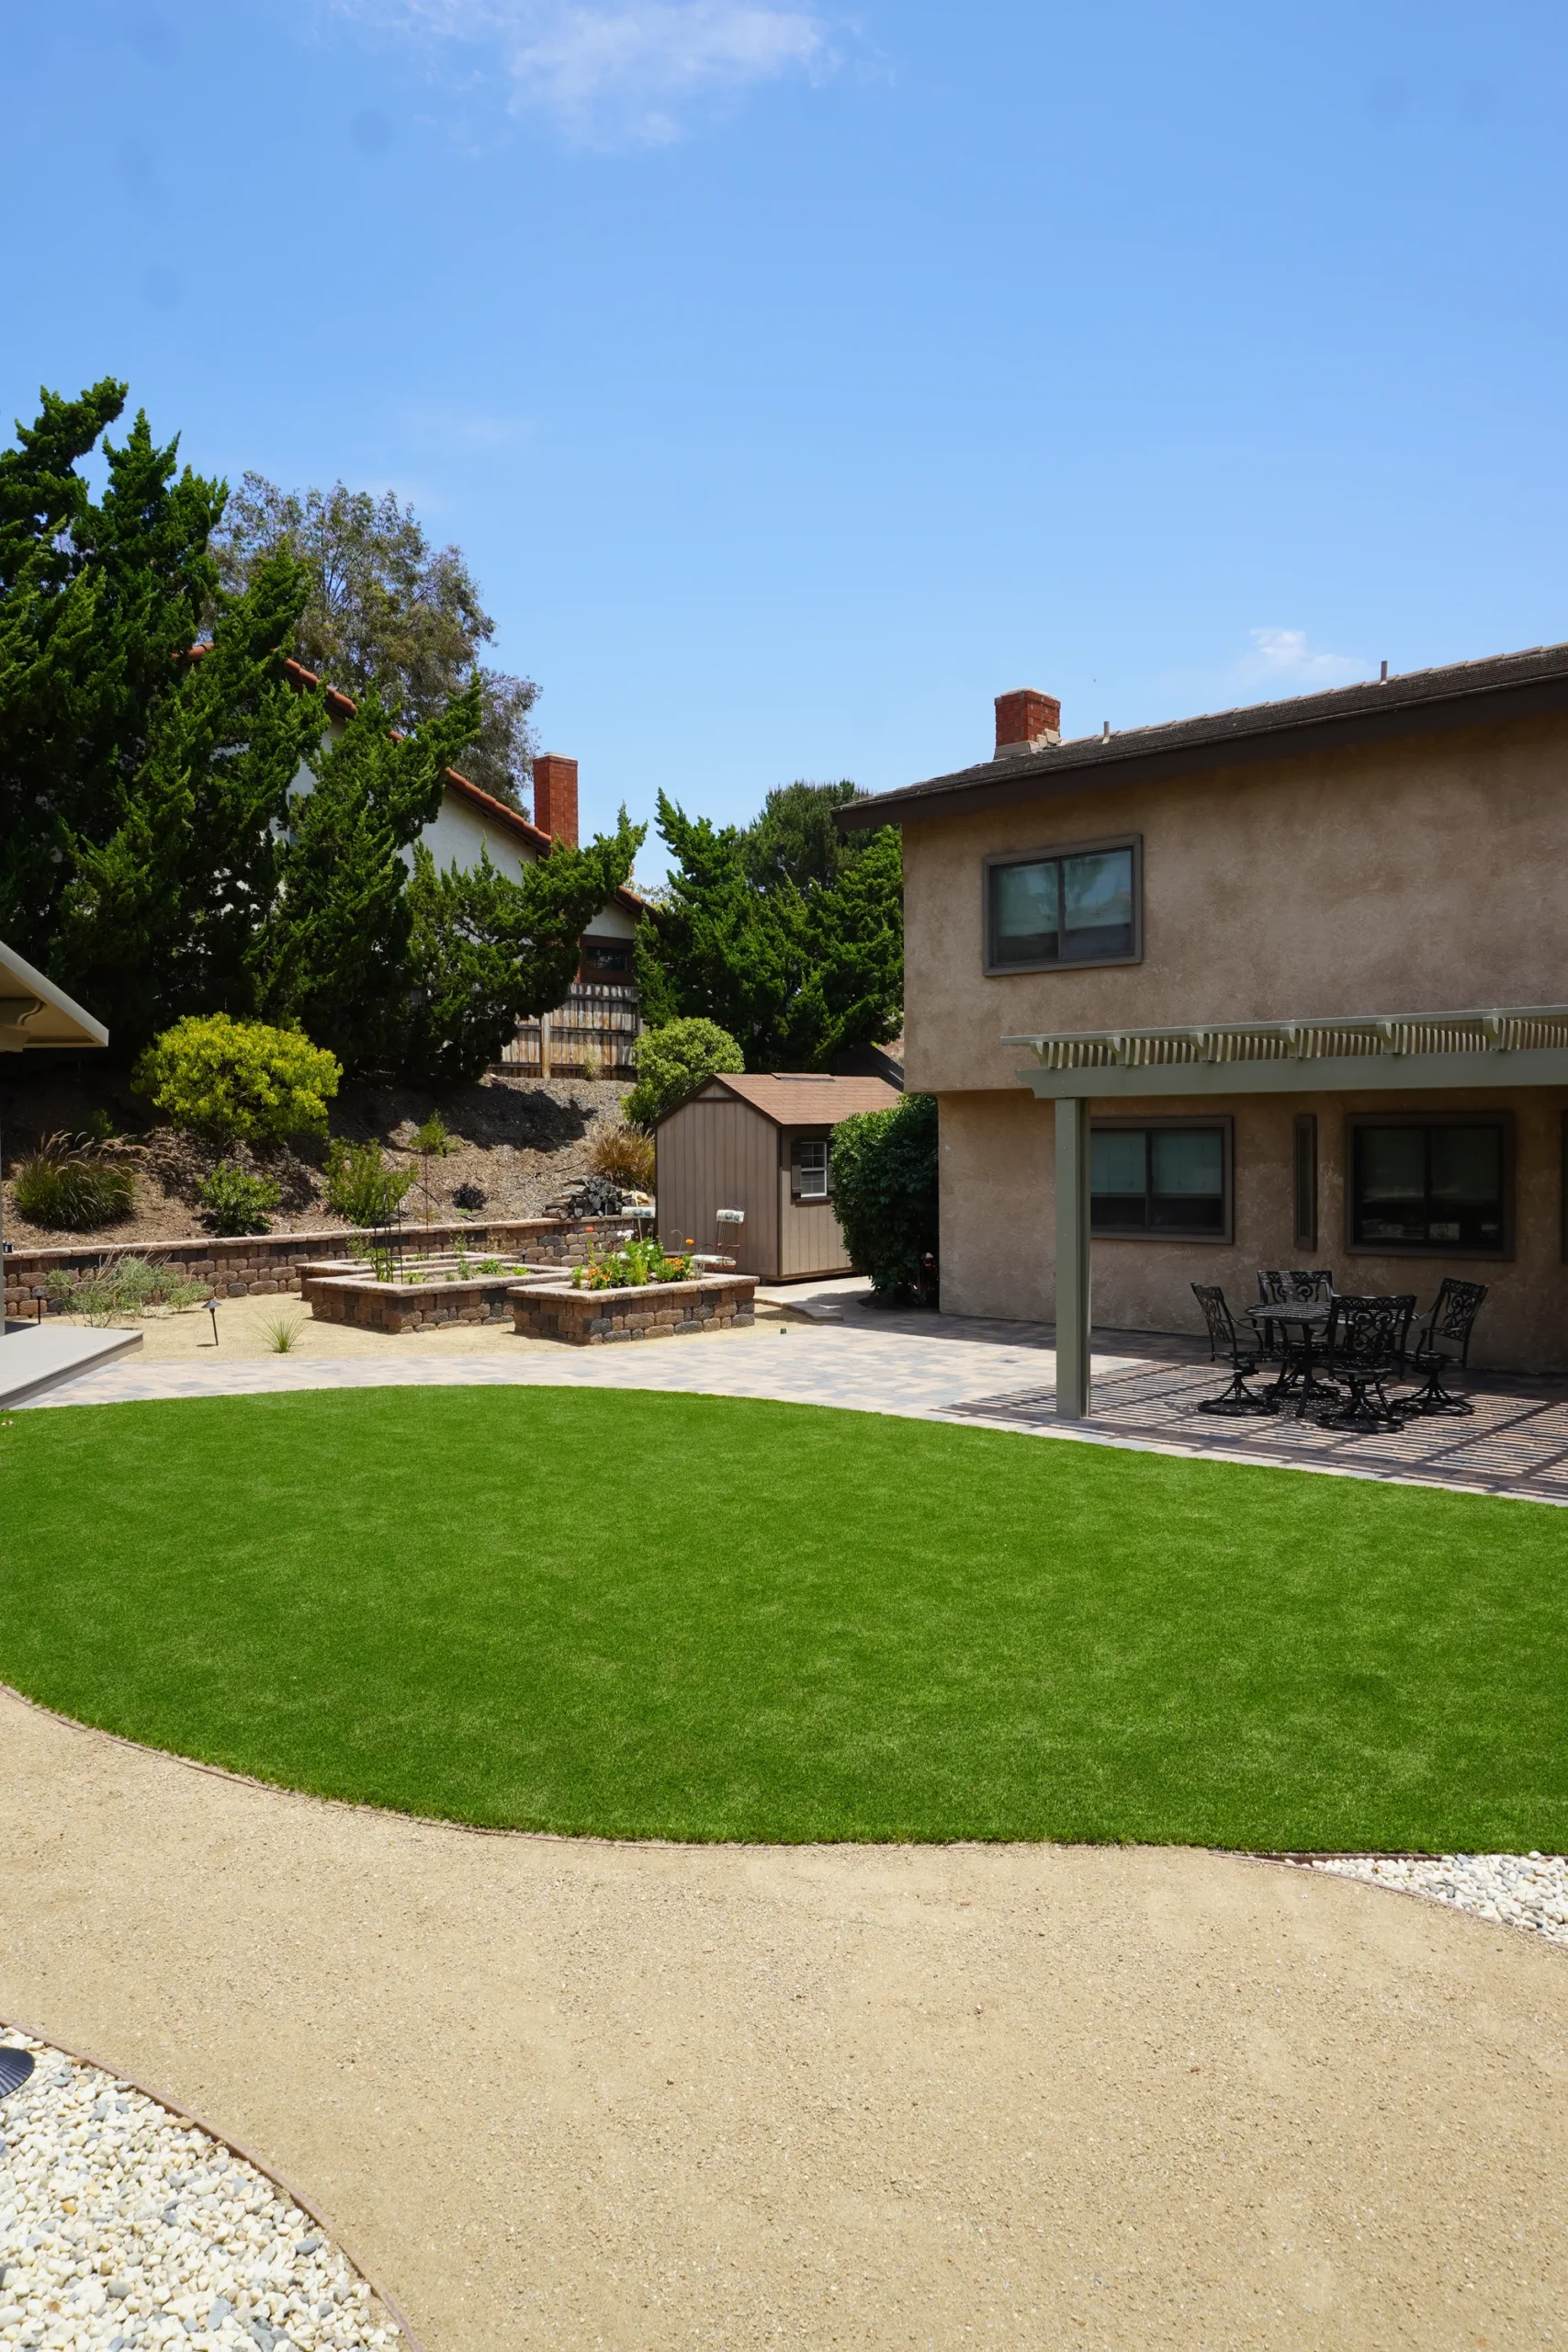
Most backyard projects that run into trouble do not run into trouble because someone picked expensive tile. They run into trouble because something got built before the thing it depended on was settled, and then part of it had to come back out. A trench cut through a new patio for a gas line nobody planned for. A turf lawn lifted so a wall footing can go in behind it. None of that is exotic or unlucky. It happens on ordinary yards, on projects run by reasonable people, because the sequence was never written down before the first crew showed up.
If you are working out how to plan a backyard remodel, the most useful frame is not a mood board, it is a sequence. This post walks through the order a backyard remodel actually follows in San Diego, why the ground has to be finished before anything sits on it, where permits and engineering enter the schedule, and what each phase is waiting on before it can begin. It is about order, not price. Understand the order and you are far less likely to pay for the same square foot twice.
Start With How You Will Actually Use the Yard
The first decision is not a material, a layout or a photo you saved. It is a plain description of how you intend to use the yard, written down before anyone draws anything. Dinner for ten most weekends is a different yard than a dog and two kids who need open lawn, which is a different yard again from a quiet place to sit in the afternoon shade. Every decision downstream of that, where the patio goes, how wide the path is, whether gas and electrical get run at all, traces back to that one answer.
Be specific, and be honest about it. How many people, how often, at what time of day, and what you genuinely do out there rather than what you picture yourself doing. San Diego sun matters here more than most people expect, because a west facing patio behaves very differently late in the afternoon in August than it did on the plan. Walk the yard at the hours you would really be using it, in the season you would really be using it, before you commit a single dimension to paper.
Then keep that description. It becomes the brief every later decision gets measured against, and it is the thing that stops a design from quietly drifting mid build into someone else’s yard. When a choice comes up halfway through, and one always does, the question is not which option looks nicer in isolation. It is which option serves the way you said you were going to use the space. That test settles most arguments faster than taste ever will.
Get the Ground Right Before Anything Sits on It
Grading and drainage are the first real work on site, and they are the decisions everything else inherits. Grading sets the finished elevations of the whole yard. Drainage decides where water goes when it arrives, and in San Diego it tends to arrive in a small number of intense winter storms rather than steadily through the year. The yard has to carry that water to a controlled outlet and away from the house, and that path has to be designed while the ground is still open, not diagnosed a year later from a soggy corner of lawn.
Underground utility runs belong in the same phase. Gas for a fire feature or a grill, electrical for outlets and lighting, irrigation lines, low voltage runs, and empty conduit stubbed toward anywhere you might eventually want power. While the ground is open, placing a line is routine work. After the patio is poured or paved, the same line means cutting, patching and a visible seam you will notice forever. Stub toward the places you are still unsure about, because an unused sleeve is close to free and an unplanned trench costs you a finished surface.
On a sloped lot all of this gets heavier, because the ground phase now includes retained cuts, terracing and a drainage plan that has to hold up under water that is already moving. If that describes your property, the approaches that tend to work are covered in our post on hillside backyard ideas. Flat lot or steep one, the rule does not change. Nothing goes on top of the ground until the ground is finished.
Hardscape Before Softscape, Always
Hardscape is the built, hard surfaced part of the yard: patios, walkways, steps, retaining walls, driveways, and the footings under any structure. Softscape is everything living or loose laid on finished grade: turf, planting, mulch, and the irrigation that serves them. Hardscape goes in first, every time, and that is not an aesthetic preference. It is a consequence of how a jobsite physically works, because base material, equipment, saw cutting, mortar and wheelbarrow traffic all have to cross the yard to reach the work.
Anything soft that went in early gets driven over, stained, compacted or simply buried. Turf laid before a wall is built will be cut, lifted or replaced. Fresh planting next to an active hardscape zone collects dust and dropped material for weeks. Beyond the damage there is an elevation problem, because turf, planting beds and mulch are all set to the finished height of the hardscape around them. The hard surfaces have to exist before those heights can be established. Reverse the order and your finish grade becomes guesswork.
The only things that go in ahead of the hard surfaces are the ones that live beneath them, the sleeves, conduit and irrigation lines covered above. Everything else in hardscape design follows the same top down logic: structure first, surfaces second, soft finishes last. If a schedule you are handed puts turf or planting before the walls and patios are done, ask why, because the usual answer is that it makes the yard look finished sooner, not that it makes the yard last longer.
Where Permits and Engineering Enter the Timeline
Permits belong at the front of the schedule, during design, not at the moment a crew is standing in the yard ready to dig. San Diego projects can require permits for structures, for retaining walls above certain heights, and for gas, electrical and drainage work, and the specifics depend on your jurisdiction and your site rather than on a general rule you can look up once and reuse. What is handled one way in one city can be reviewed differently a few miles away, so the honest answer is that your contractor confirms what your particular project needs before the plan is finalized.
Where engineering is required, it feeds the permit rather than following it. An engineer reviews the site and produces stamped drawings, sometimes alongside a soils report on difficult ground, and that package is what the building department reviews. Started early, that work runs in parallel with design and costs you nothing in schedule. Started late, after a layout is already fixed and a crew is already booked, everything else queues up behind it, and that is the most common way a project ends up sitting still while nothing visible is happening.
Permitted work also brings inspections, and inspections are gates rather than formalities. Stages such as footings, drainage and backfill get looked at before they are covered up, which means the crew stops, waits, and cannot bury the work early even if the weather is perfect and every material is already on site. Treat that as part of the plan rather than as a surprise. A schedule that never accounts for waiting on an inspection was never a real schedule in the first place.
The Phase Order, and What Each Phase Waits On
Most backyard remodels follow a recognizable order. Demolition and clearing come first, then rough grading, then everything underground, meaning drainage, sleeves and the gas and electrical rough in. Structural work follows, so footings, retaining walls and the posts for any cover. Then hardscape base and surfaces, then built structures such as patio covers and outdoor kitchens, then the finish electrical and gas connections. Softscape lands near the end with irrigation, turf and planting, and lighting and final details close it out. Projects vary, but the dependencies between those stages rarely do.
What each stage is waiting on is the part worth understanding. Demolition and grading are quick and dramatic, which is why the opening days of a project feel fast. The underground and structural stages are slow, largely invisible, and often gated by an inspection. Concrete and masonry wait on cure time, which is not negotiable no matter how the calendar looks. Hardscape surfaces wait on deliveries, and anything specified rather than stocked, custom steel, a particular stone, a specific paver, can wait longer than everything else on the list combined.
So expect progress to be uneven rather than steady. The yard transforms in the first stretch, then appears to stall while the work nobody photographs gets done, then transforms again once surfaces start going down. That quiet middle is not a project going badly. It is the project doing the part that keeps you from rebuilding later. Ask early which items carry long lead times, and get those ordered while the ground work is still underway, because a material sitting in a queue will hold up finished trades behind it.
Decide What to Build Now and What to Rough In for Later
You do not have to build the entire yard at once. You do have to decide the entire yard at once, because the ground only gets opened up cleanly one time. The distinction worth holding onto is between what gets built now and what gets roughed in now, and those are very different commitments. Building means the feature exists when the crew leaves. Roughing in means the infrastructure that feature will need is already placed and capped, sitting under a finished surface, waiting for whenever you are ready to use it.
Rough ins are cheap insurance while the trenches are still open. A gas stub at the spot where a fire feature or outdoor kitchen will eventually go. Conduit run out to a future spa location, a shade structure or a lighting zone you have not designed yet. Footings sized for a cover you intend to add in a later phase. A pad poured now and left bare. None of it shows in the finished yard, and all of it is the difference between adding something later and taking something apart in order to add something later.
Deciding what makes the first phase is mostly a budget conversation, and it is worth having with real numbers in front of you rather than in the abstract. Our cost calculators put a starting price on typical first-phase work, such as a retaining wall or a paver patio, and if you want to understand what moves that number up or down, we covered the real levers in what actually drives backyard remodel cost. What should not flex with the budget is the order. Build less if you need to, but build it in sequence.
Sequence is the part of a backyard remodel you cannot go back and fix, so it is worth getting on paper before anything is built. Schedule a free in-home consultation and we will walk your yard, map the order your project needs to follow, and put the whole plan into a written, itemized quote.