
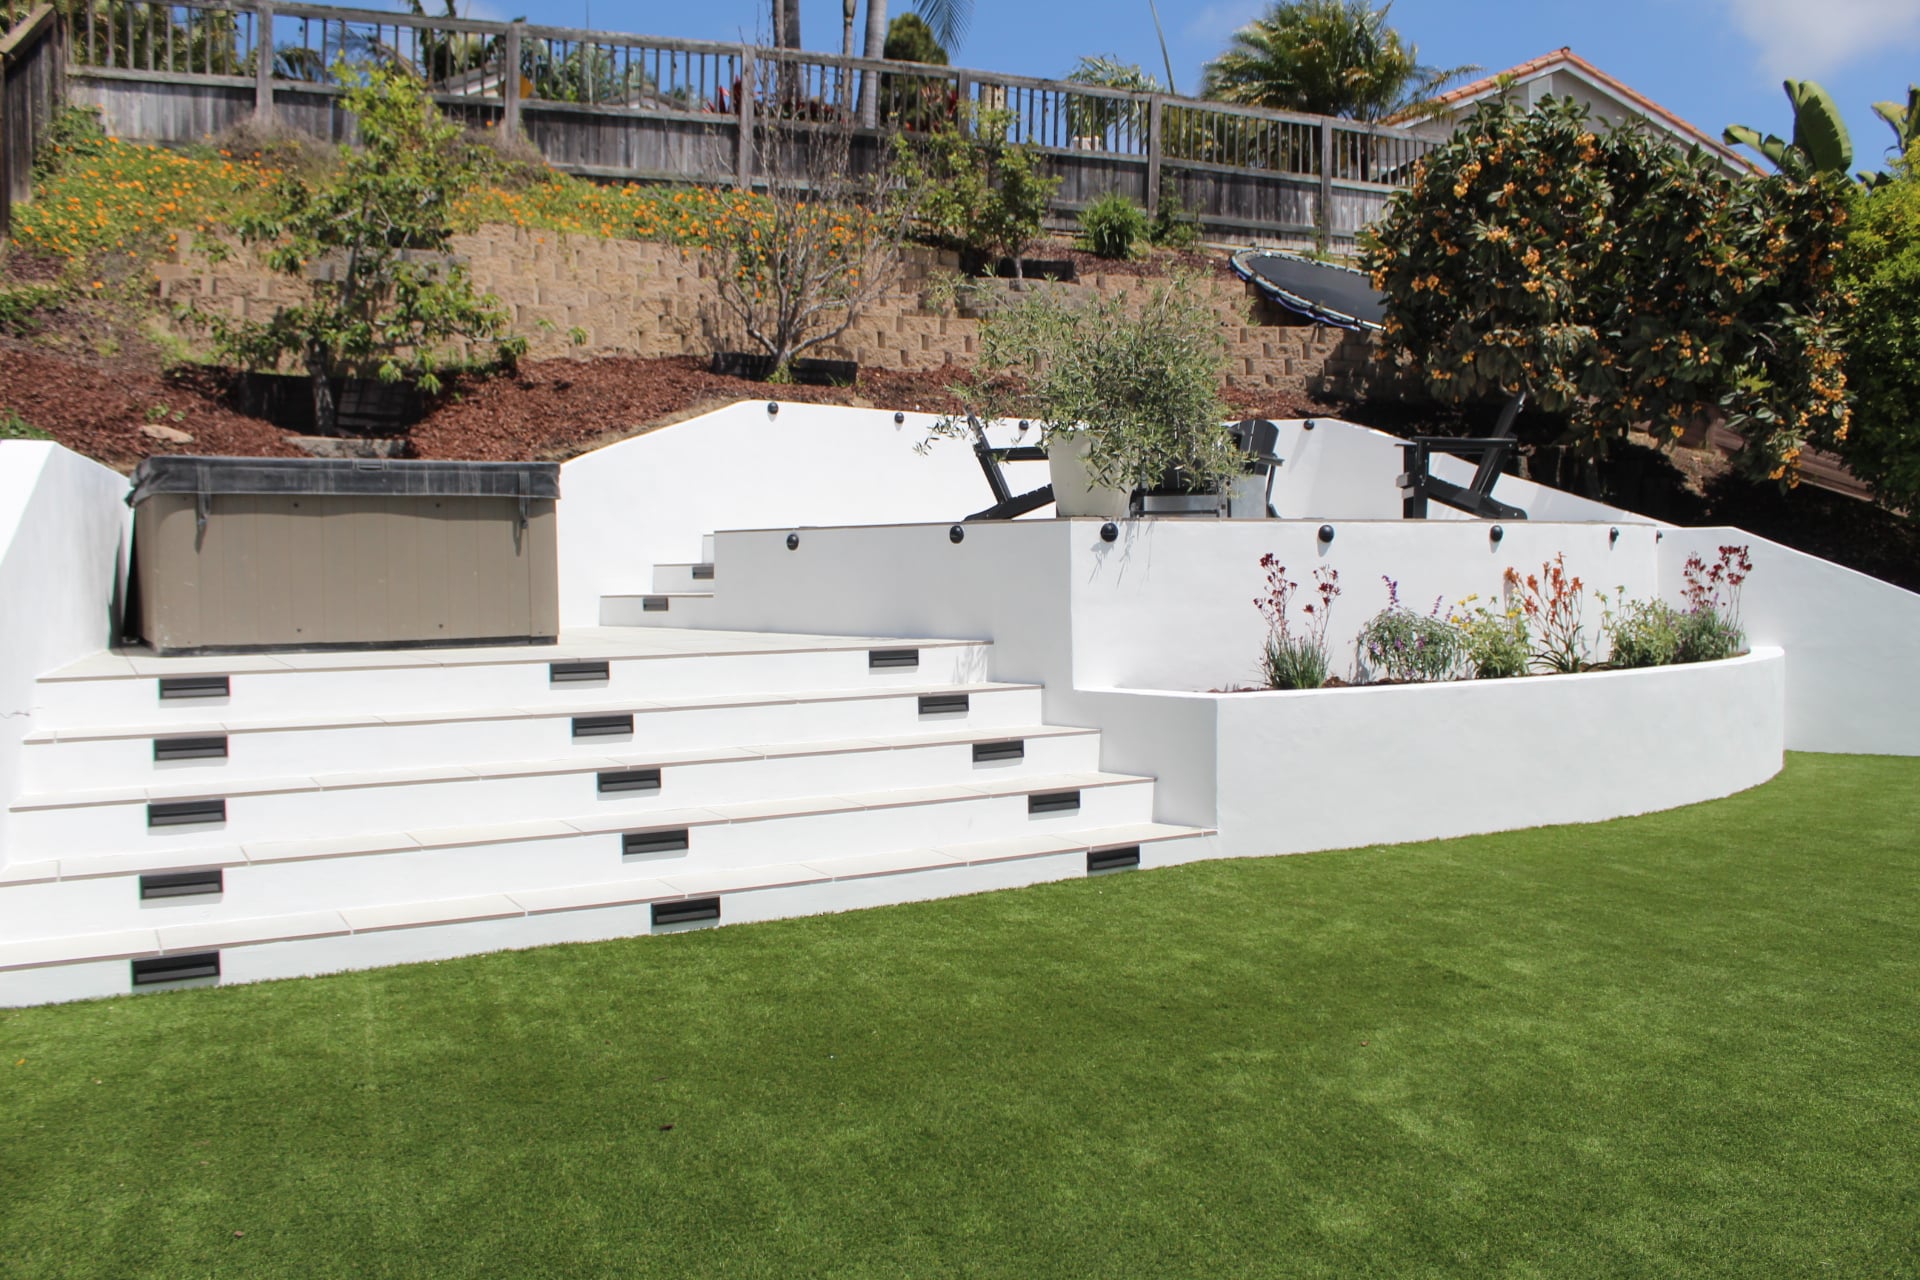
A sloped lot can feel like a liability the moment you start picturing a backyard, patios need flat ground, and yours does not have much of it. But San Diego is full of hillside and canyon properties that have been turned into some of the most usable, most photographed backyards in the county, precisely because the slope was designed with instead of graded away.
There is more than one way to turn a hillside into usable space, and the right approach depends on how steep the grade is, how much of it you want to keep, and what you actually want to do back there. Here is how San Diego homeowners are approaching sloped backyards, and what a design conversation actually figures out before anything gets built.
Terracing With Retaining Walls
Terracing breaks a single steep slope into a series of flatter, usable levels, each held in place by a retaining wall. It is the most common answer to a hillside backyard because it creates genuinely flat, furniture ready space rather than working around the grade, and it lets you put different activities on different levels, a patio up top, a lawn or garden below, connected by steps.
The wall itself is structural, not decorative, and needs to be engineered for the soil and the height of the cut, especially on taller retained sections where a permit is typically required. Done well, a retaining wall also becomes a design feature in its own right, doubling as a seat wall, a planting bed edge or a backdrop for lighting, so the structural necessity earns its visual keep.
Decks Over Slopes
Where terracing would mean an unreasonable amount of cut, fill and wall height, an elevated deck can span the slope instead of fighting it, resting on posts or piers set into the grade below. This works particularly well on steeper canyon lots where the view down the slope is worth preserving rather than walling off.
A deck also opens up the space underneath, which can become covered storage, shaded seating, or simply stay open and planted. The trade off against terracing is usually about how much continuous, ground level flat space you actually need. A deck gives you elevated flat space efficiently, a terraced yard gives you ground contact and more flexible layout options at each level.
Drainage Is the First Decision, Not the Last
On a flat lot, drainage is one consideration among several. On a hillside, it is the decision that determines whether every other decision holds up, because water moving downhill during San Diego’s occasional intense winter storms will find every gap in a retaining wall, every low spot in a terrace, and every unsealed joint if it is not planned for first.
That means drainage behind and beneath retaining walls, grading on each terrace level that moves water to a controlled point rather than letting it sheet toward the house, and often a drainage plan that gets engineered alongside the walls themselves rather than added afterward. Skipping this step is the single most common reason a hillside project fails years later instead of on day one.
Planting the Slope vs Building on It
Not every part of a hillside backyard needs to become flat, usable square footage, and treating the whole slope that way often costs more than it delivers. Steep sections that are hard to use anyway are often better planted with erosion controlling, low water groundcover and slope appropriate species than terraced into a level nobody will actually stand on.
The most successful hillside yards mix both approaches deliberately: build flat, retained space where people will actually gather and cook and sit, and let the steeper, harder to reach portions of the slope stay planted, stabilized and low maintenance. That mix also tends to be the more budget conscious path, since building flat space costs more per square foot than planting a slope in place.
What a Design Consultation Actually Figures Out
A hillside yard is the one situation where guessing at a layout online genuinely does not work, because the right mix of terracing, decking, planting and drainage depends on the actual grade, soil type and access to your specific lot, not a general rule of thumb. Slope percentage alone changes which structural approaches are even viable.
During a free in-home consultation, we walk the actual slope with you, figure out where retaining walls make sense versus a deck, where drainage needs to be engineered in, and which parts of the yard are worth grading flat versus planting in place. That conversation becomes the basis for a written, itemized quote, so you see the whole plan and the whole scope before committing to any of it.
Hillside yards reward planning more than any other backyard type. Schedule a free in-home consultation and we will walk your slope with you, then put the full plan into a written, itemized quote so you know exactly what you are building and why.