
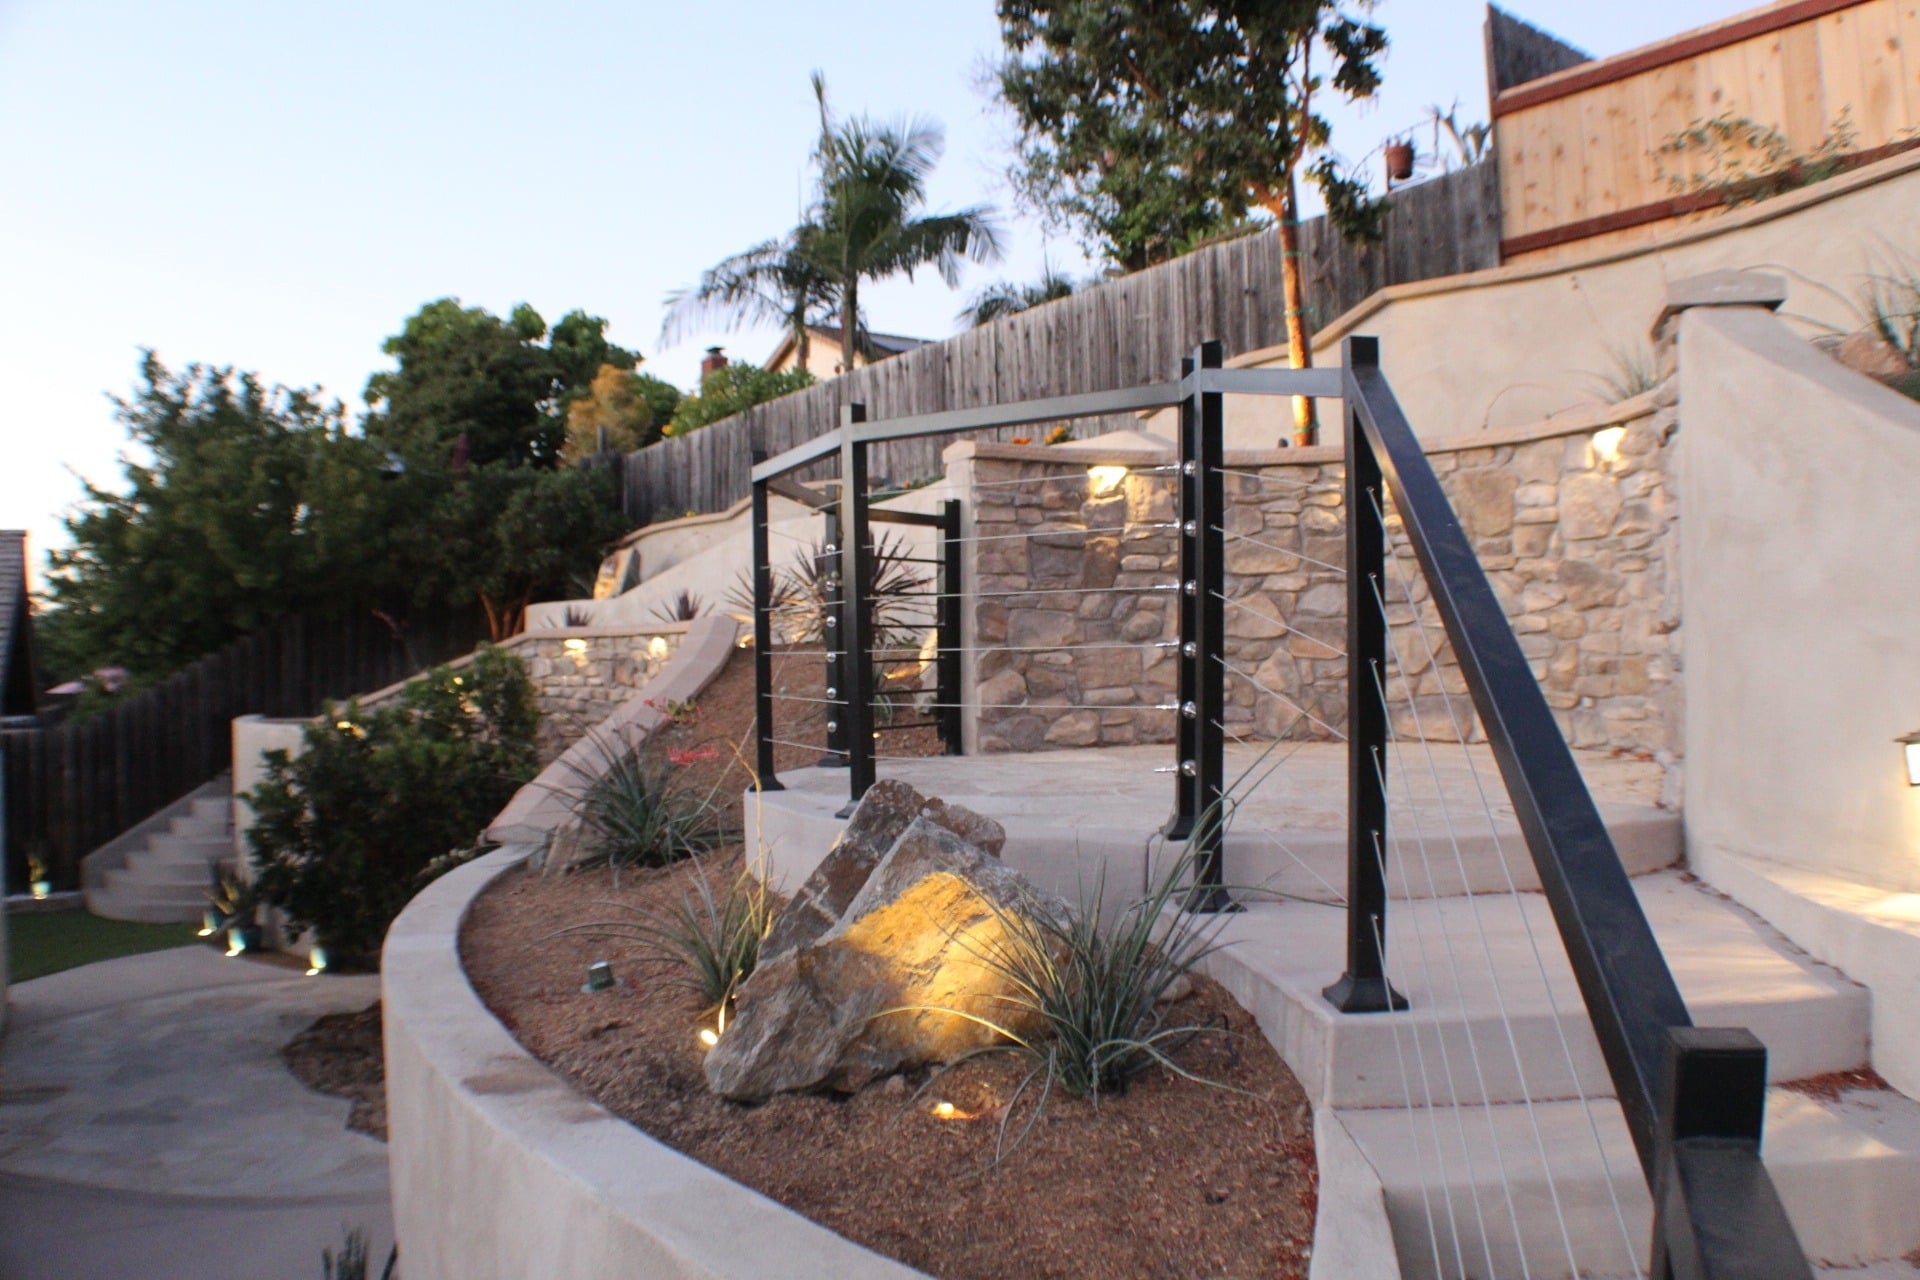
If you are staring at a sloped yard and wondering whether that retaining wall actually needs a permit, you are asking the right question before the wrong moment, mid-construction. Permit requirements for retaining walls in San Diego County are not arbitrary, and getting them wrong can cost you far more than the permit itself would have.
This guide walks through the general height threshold that triggers engineering and permitting in most San Diego jurisdictions, the other triggers that catch people off guard, what the process generally involves, and why an unpermitted wall can come back to bite you at resale. When in doubt, the honest answer is simply to ask.
The Three-Foot Rule Almost Everyone Has Heard Of
In most San Diego jurisdictions, a retaining wall over three feet tall is where engineering and a permit typically become required, rather than a wall a homeowner or handyman can simply build over a weekend. That threshold exists because a taller wall holds back dramatically more soil pressure, and the consequences of getting the structural design wrong scale right along with the height.
The exact number and how it is measured, from the bottom of the footing or from finished grade, varies by city and by the specific jurisdiction reviewing your project, so treat three feet as a general rule of thumb rather than a guarantee for your address. A wall that looks just under that line to the eye can measure differently once someone actually surveys the grade.
Other Triggers That Catch People Off Guard
Height is not the only trigger. A wall carrying a surcharge, extra load sitting on top of or behind it, such as a driveway, a pool, a structure or even a steep upper slope, can require engineering and a permit well below the general height threshold, because the wall is doing more structural work than its height alone suggests.
Slope steepness and soil type factor in too, since an unstable or steep hillside can require engineering regardless of the finished wall height, and some jurisdictions review walls differently depending on whether they sit near a property line, a slope easement or a coastal bluff. A short wall on a difficult site can end up needing the same scrutiny as a tall wall on an easy one.
What the Permit Process Generally Involves
Once a wall crosses into permit territory, the general path involves an engineer reviewing your site, sometimes alongside a soils or geotechnical report on steep or unstable ground, before producing stamped structural drawings that the jurisdiction can review and approve. That engineering step is what lets a tall or complicated wall get built correctly instead of guessed at.
From there, the permit application goes to the local building department, and construction typically includes inspections at key stages, footing, drainage, backfill, before the wall is signed off as complete. It adds real time to the schedule compared with an unpermitted build, but it is also what gives you a wall backed by an engineer’s stamp instead of one resting on good intentions alone.
Why an Unpermitted Wall Bites You Later, Especially at Resale
A wall built without required permits might hold up fine for years and never show an obvious problem, right up until you try to sell the house. Buyers’ agents and inspectors increasingly flag unpermitted retaining walls, and a title or escrow issue over an undocumented structural wall can stall or derail a sale at the worst possible moment.
Getting a wall permitted after the fact is possible in some cases, but it usually means opening up finished work for inspection, and sometimes proving the structure meets current engineering standards retroactively, which is a far more involved process than pulling the permit before construction ever started. The wall you build once is far cheaper to build right than to fix twice.
When in Doubt, Just Ask
Most homeowners cannot eyeball a slope and know for certain whether their wall crosses the line into permit territory, and that is completely fine, you are not supposed to already know that. What matters is asking the question before the footing goes in, not after the wall is already standing and someone else, an inspector, a buyer’s agent, points out the problem for you.
A free in-home consultation is the fastest way to get that answer for your specific slope, height and site conditions, without committing to anything or paying for an engineer before you know if you need one. We will tell you plainly whether your project needs engineering and a permit, and if it does, we handle that process as part of the build instead of leaving you to coordinate it alone.
If you are not sure whether your retaining wall project needs a permit, do not guess. We offer a free in-home consultation, walk your slope in person, and follow up with a written, itemized quote that accounts for engineering if your wall requires it.