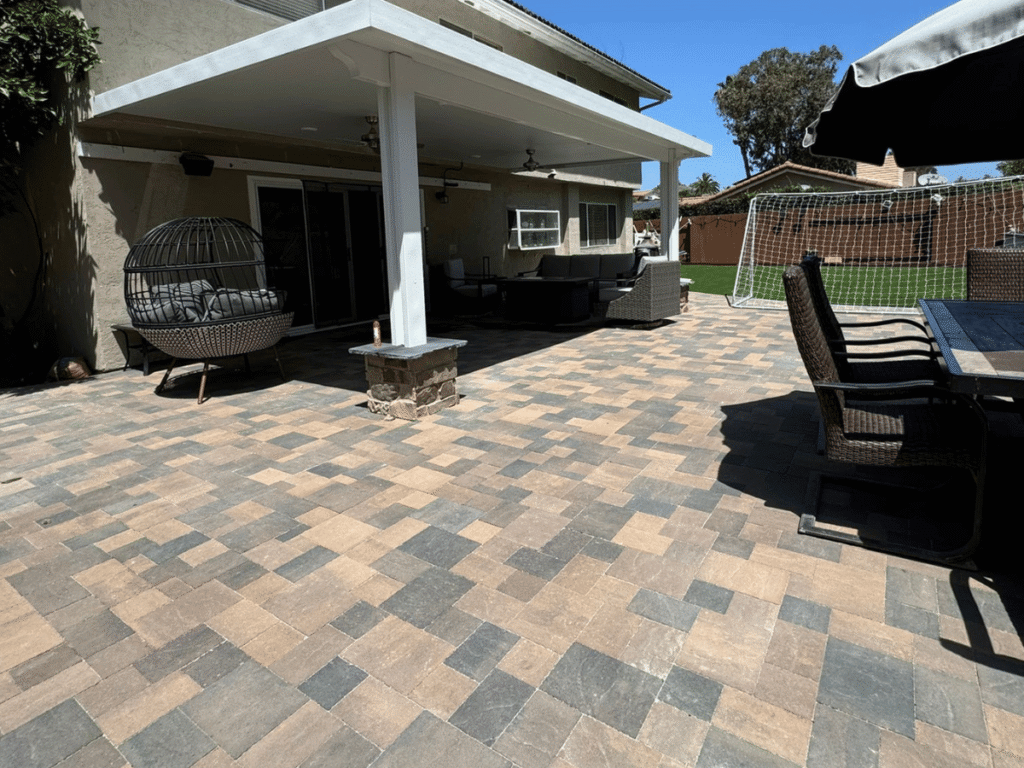
How Much Does a Paver Patio Cost in San Diego?
Paver patio pricing varies wildly online because it depends on your yard, not a formula. Here is what actually drives the cost and how to get a number you can trust.
Read the guide
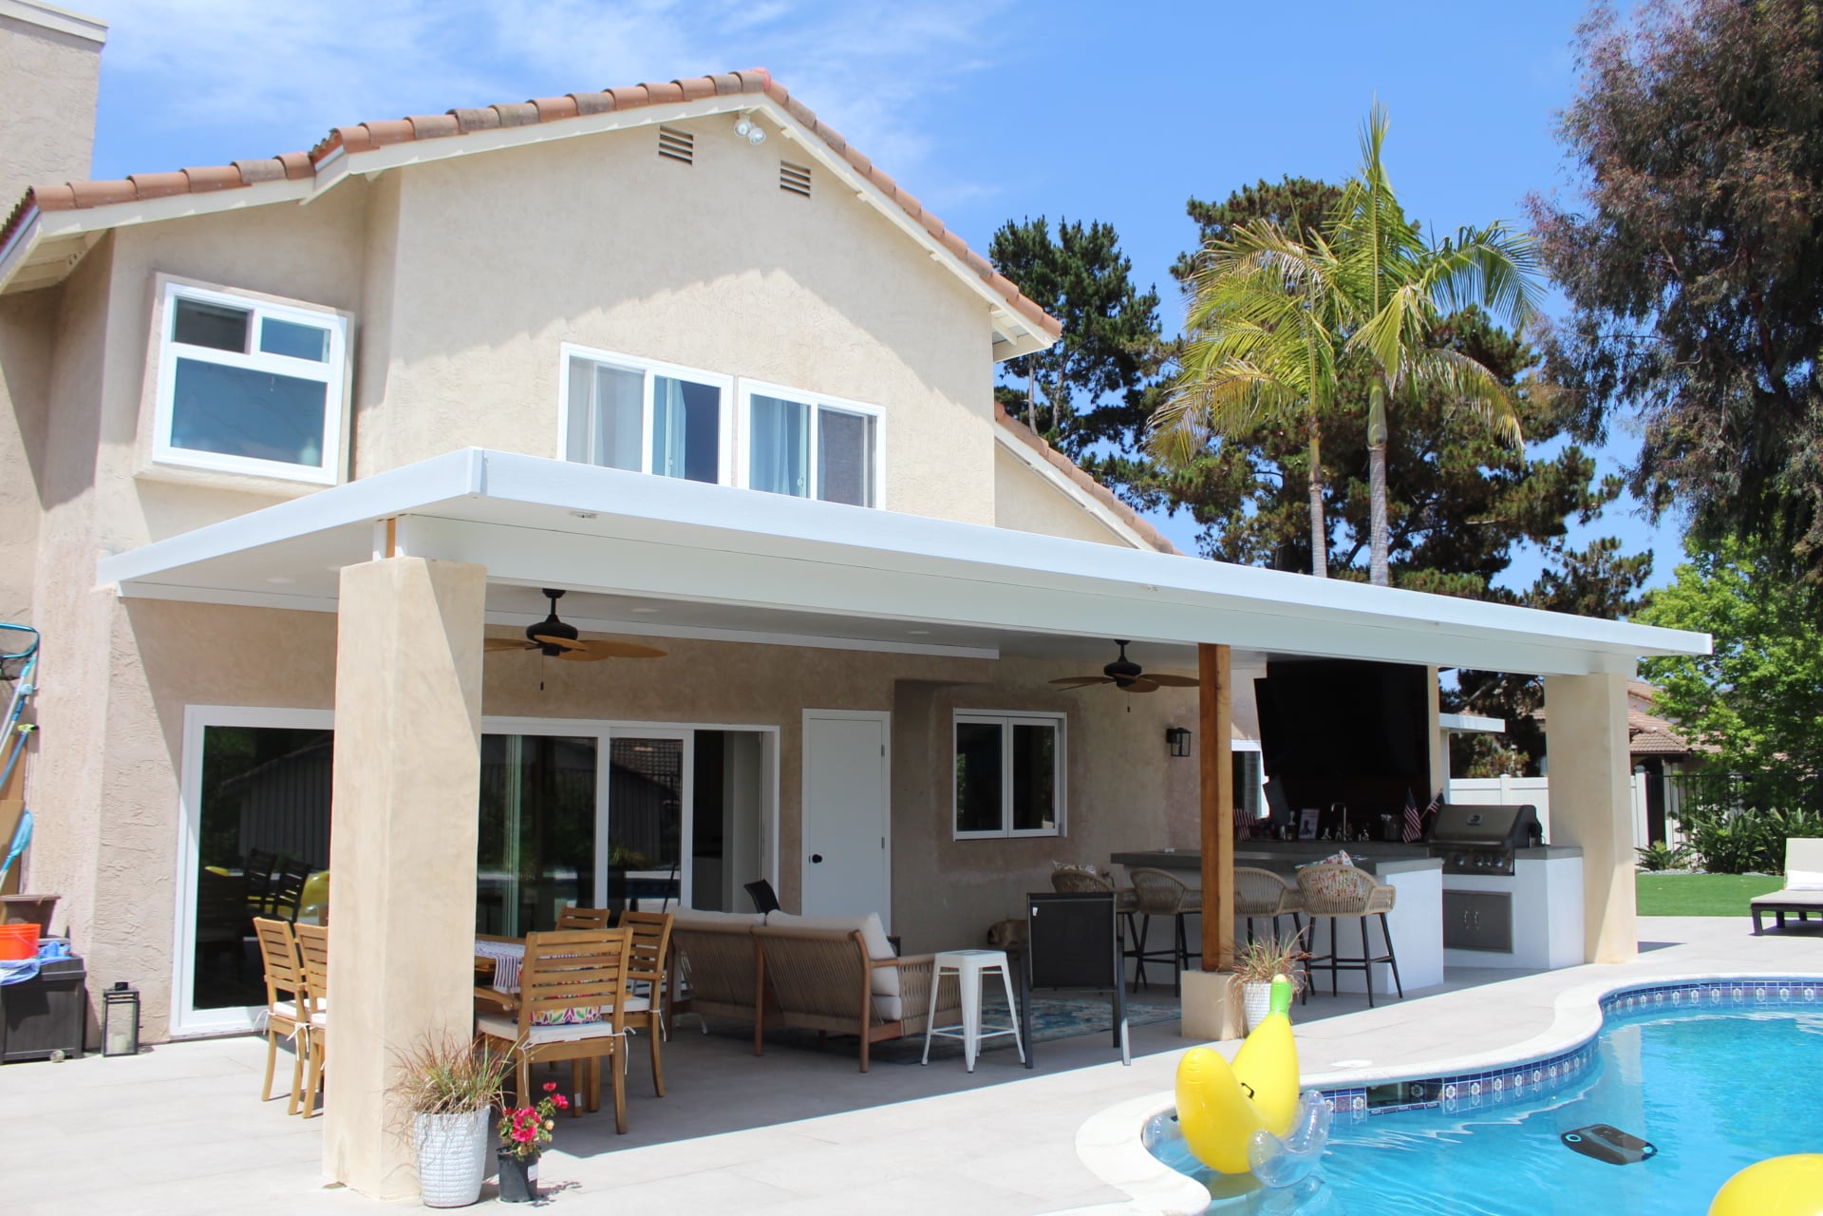
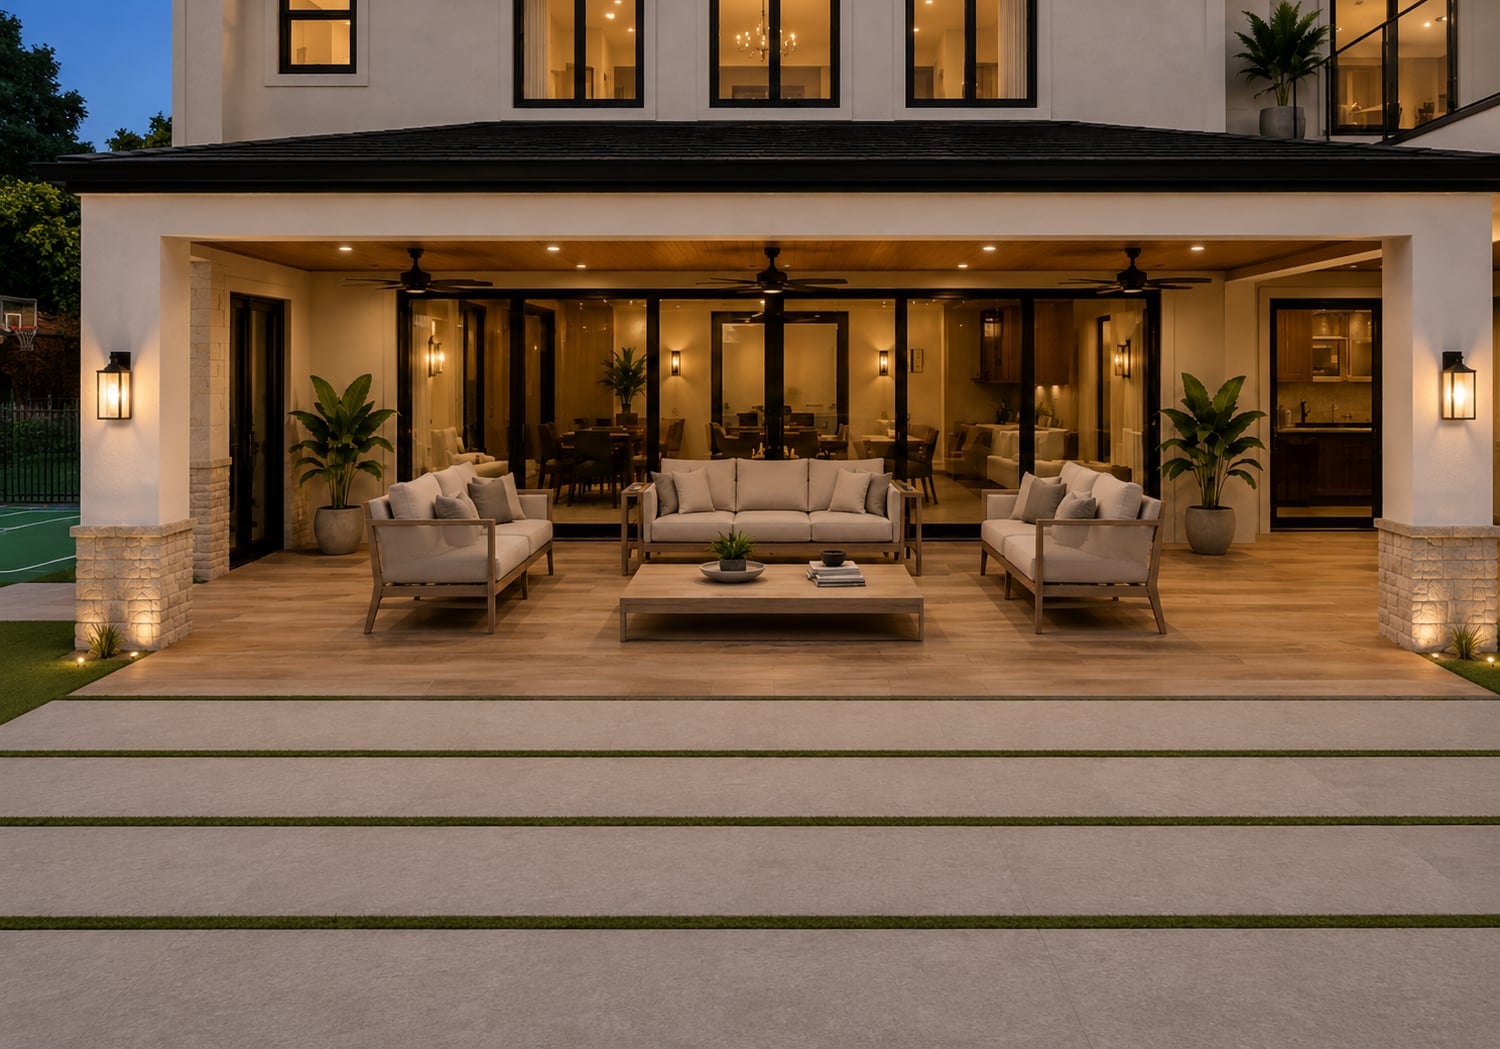
A patio is the floor of an outdoor room, and covers, pergolas and shade decide whether that room works in July. We build the surface and the structure as one project.
Paver, concrete and tiled patios, with covers from open-beam pergolas to solid insulated roofs.
Free in-home consultation · Same-day reply
Pavers, concrete or tile on a properly prepared base.
Open, lattice or solid covers engineered for real shade and wind.
Fans, outlets and lighting run during construction, not bolted on.
Comfortable connections between house, patio and yard.
Water moves away from the house, always.
We meet at your home, measure, talk budget and what you want out of the yard. The in-home consultation is free; your written quote follows in 2-3 days.
You get a clear scope and a written quote: what we build, the materials, and the price. No surprises mid-build.
Our own local crew does the work, from grading and hardscape to turf, walls and kitchens, with one point of contact throughout.
We walk the finished yard together and only call it done when you do.
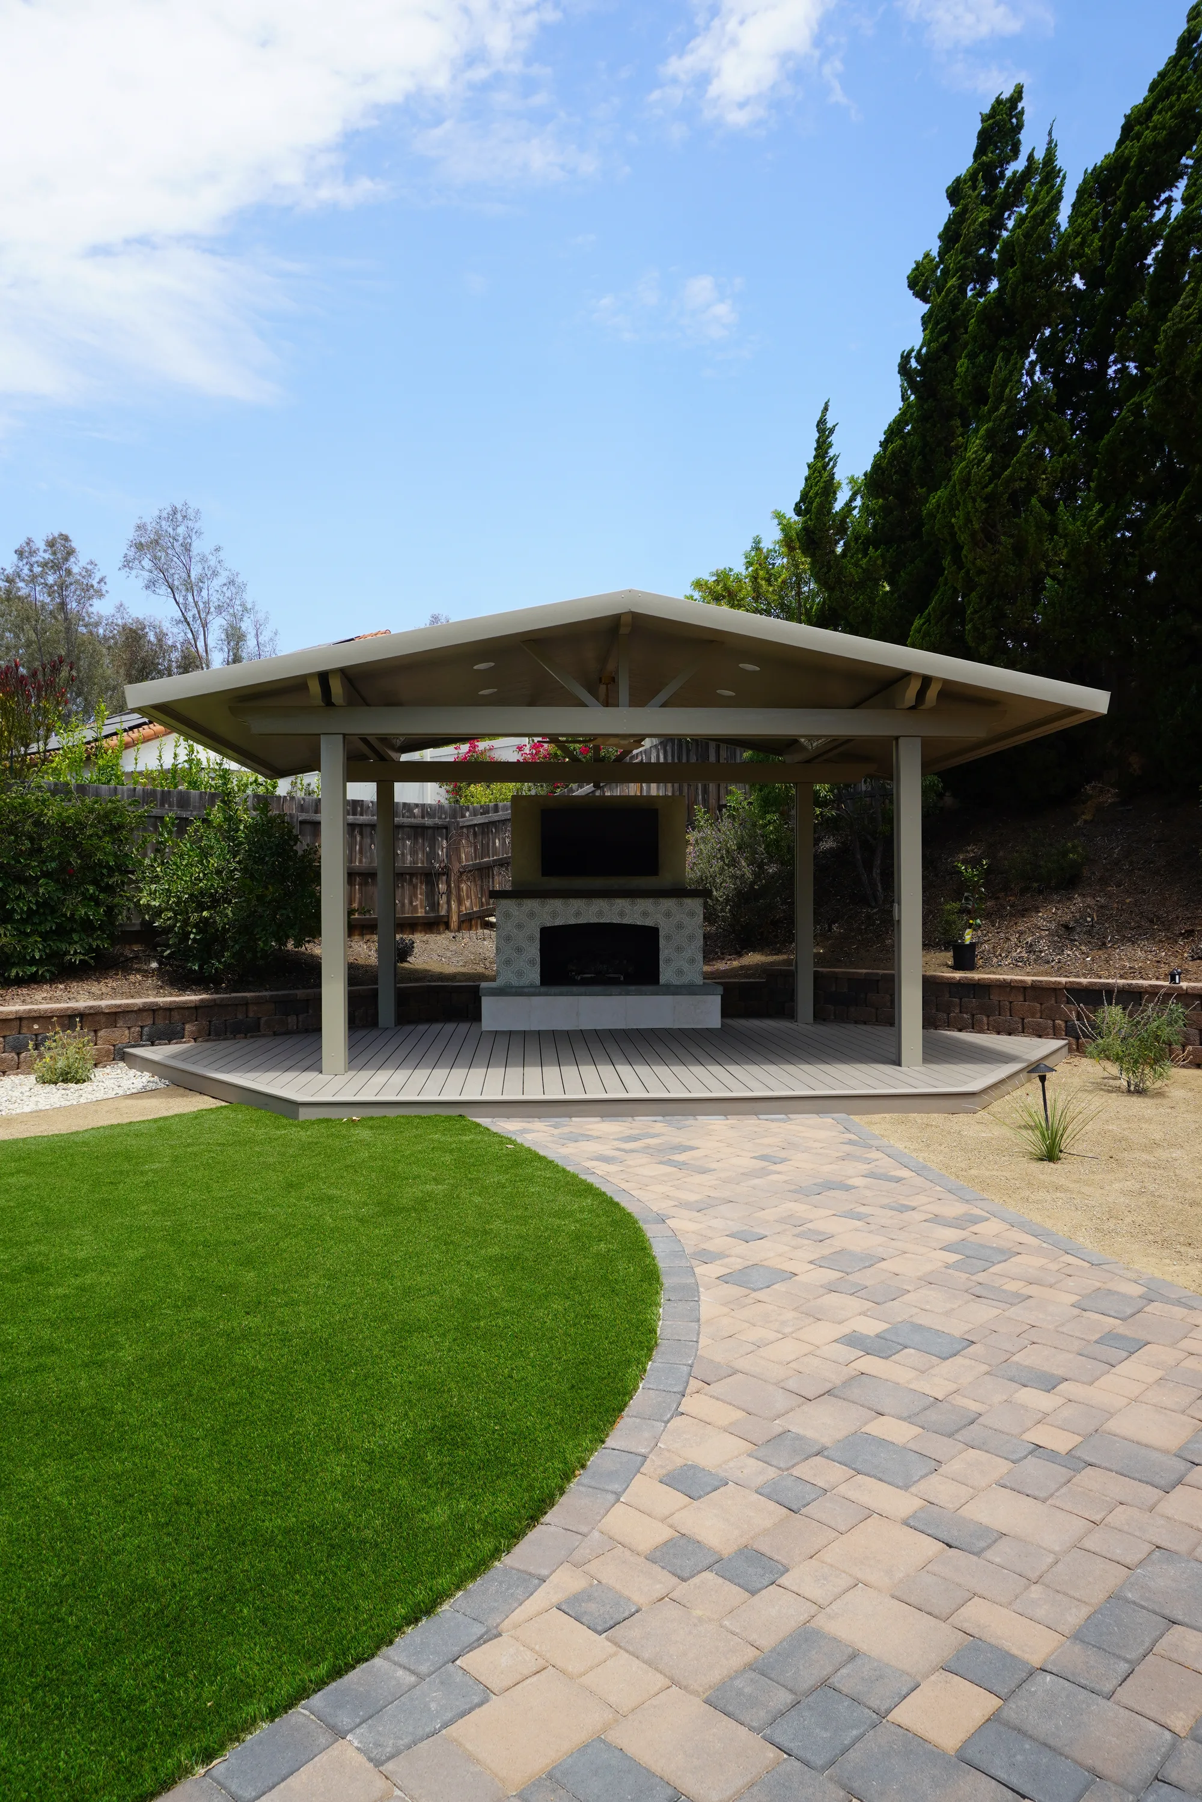
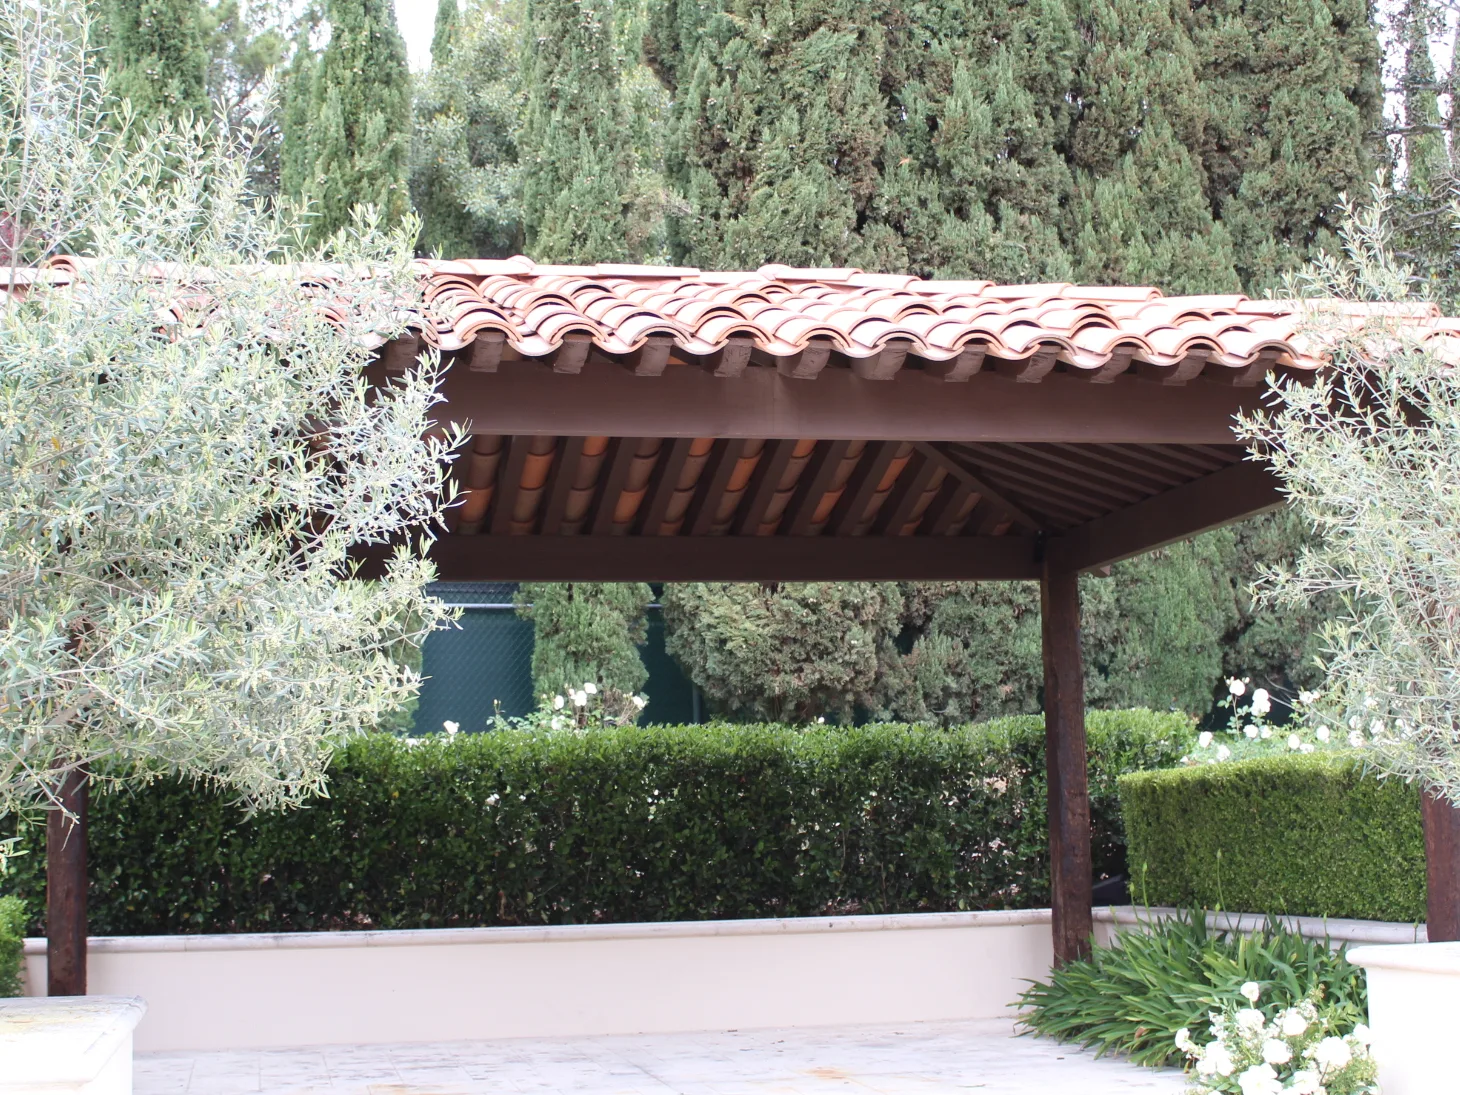
An open-beam pergola lets in filtered light and keeps air moving, which matters on a warm San Diego evening, but it will not keep a patio dry in a downpour or block harsh midday sun. A solid insulated-panel roof does both: full shade, full rain protection, and a noticeably cooler patio underneath, at the cost of a more substantial, house-like structure overhead.
Motorized louvered roofs sit in between: closed for full shade and rain protection, opened for sun and stars, adjusted from a wall switch. Lattice covers and shade screens fall on the lighter end, good for softening afternoon glare on a budget without the structural commitment of a full roof. The right choice usually comes down to how much of the year you want the space fully usable versus just shaded.
Size sets the baseline for both the surface and any cover above it, since more square footage means more material and more structure to span. Access changes labor fast: a patio and cover built where a truck can reach the site goes together differently than one built through a gated side yard where materials move by hand. Removing an old slab, deck or cover before building the new one adds its own demolition scope.
A cover attached to the house or spanning a wide opening needs engineering to carry roof loads and wind, which adds design and permitting time beyond a simple open structure. Slope under the patio affects footing depth and drainage work, and material grade, aluminum versus wood framing, standard versus insulated roof panels, moves the scope as well. All of it lands in one written quote before we start.
San Diego’s sun is intense enough that an uncovered patio can sit unused through the hottest afternoon hours, which is exactly why shade structures matter here more than in cooler climates. At the same time, evenings cool off fast, so a good cover balances blocking midday sun with keeping air moving rather than sealing the space up entirely. Marine-layer mornings add moisture that lower-grade fasteners and untreated wood do not handle well over time.
Hillside and sloped lots need a patio and cover footing engineered for that grade, not a flat-lot assumption. Closer to the coast, salt air pushes us toward aluminum, vinyl or properly coated steel over raw fasteners that would otherwise corrode early. Attached covers and most solid roofs need permits in San Diego jurisdictions, and some HOAs review patio structures for visibility from the street, so we confirm both before design goes final.
A patio only earns the name outdoor room when it is planned for use, not just looks. That means sizing the covered area for actual furniture and a walking path around it, positioning the cover against the sun’s real afternoon angle rather than guessing, and running power, lighting and fan wiring during construction so nothing gets surface-mounted later. Skipping any of these turns a nice-looking patio into a space people photograph once and rarely sit in.
The other question worth asking any patio contractor in San Diego before you sign anything: who is engineering the cover, and how does it attach to the house? A cover that is bolted on as an afterthought is the most common source of leaks and eventual failure at the roofline. We build the patio and cover as one connected structure from the first plan, so that joint is designed, not improvised.
Want a number before we talk? Book a free in-home consultation and get an exact written quote.
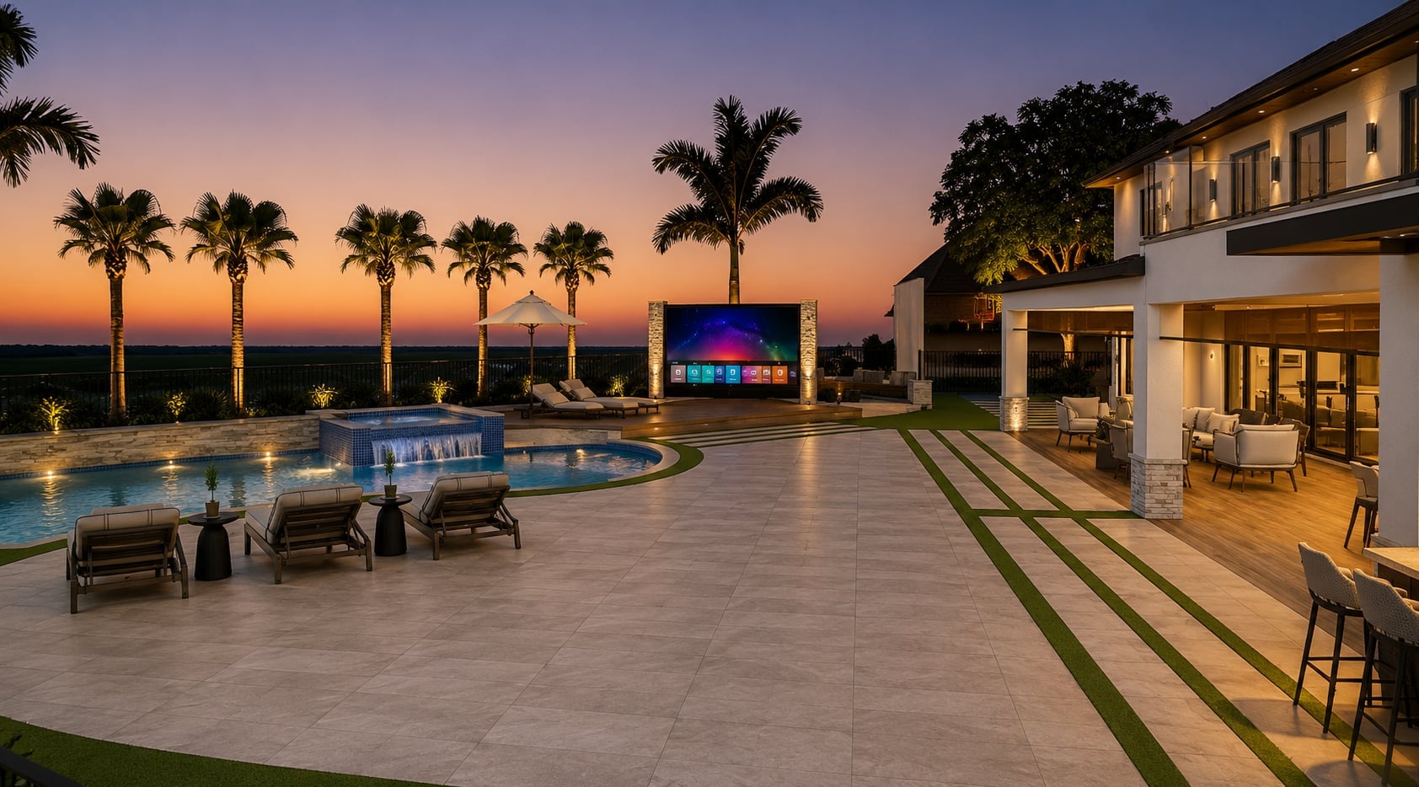
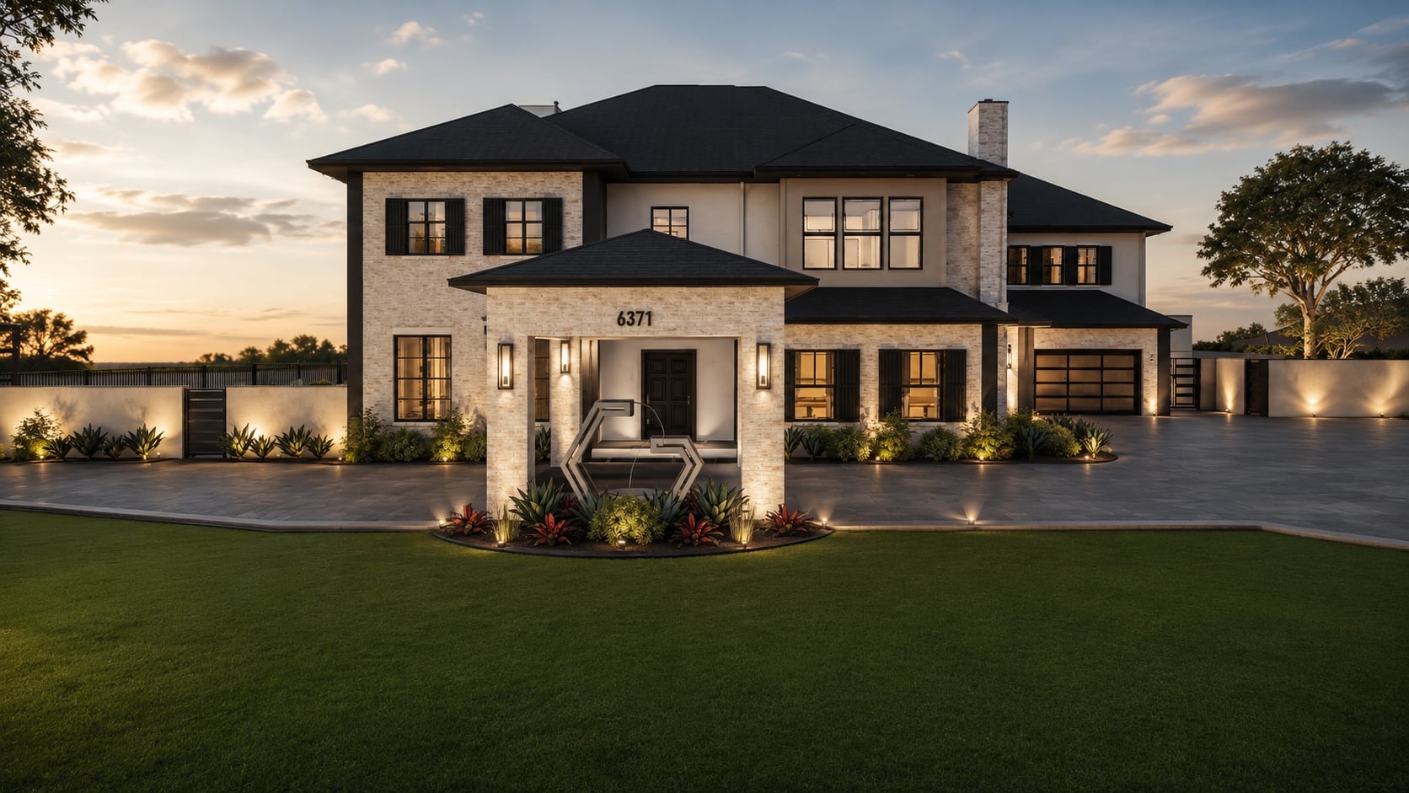
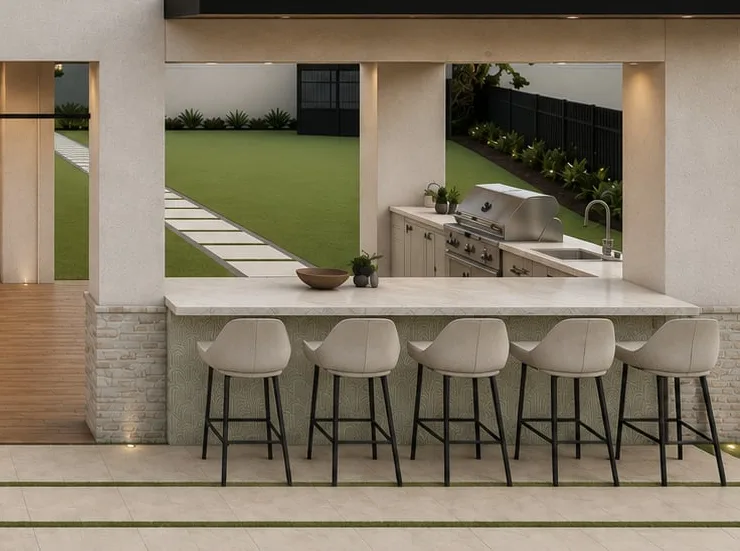
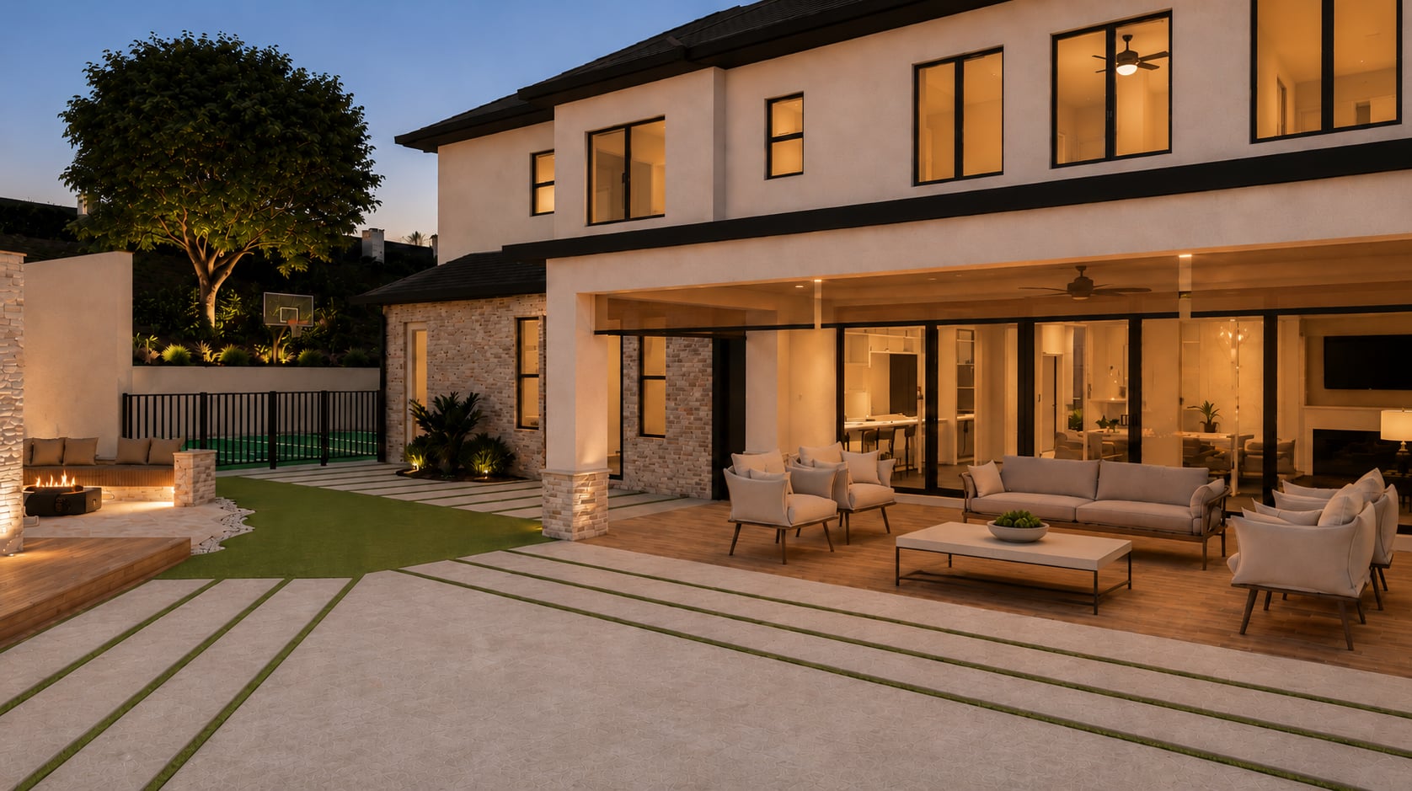
Book My Free ConsultationBefore a single paver moves, we build your yard in 3D. The designs below are real ones we delivered to Sunny Builders clients: you see the layout, the materials and the lighting from every angle, and change your mind before anything is poured. The 3D design and rendering are included when you build the project with us.
We had a great experience with Sunny Builders. They just completed the first project for us, revamping our front yard. They were very efficient; just 2 days ago, our yard had was all weeds and dirt. We left the design to Sunny Builders and they made it look better than we imagined. They did the job quickly and at a very reasonable price with no surprise fees. I would definitely recommend them and we'll be using their services again.
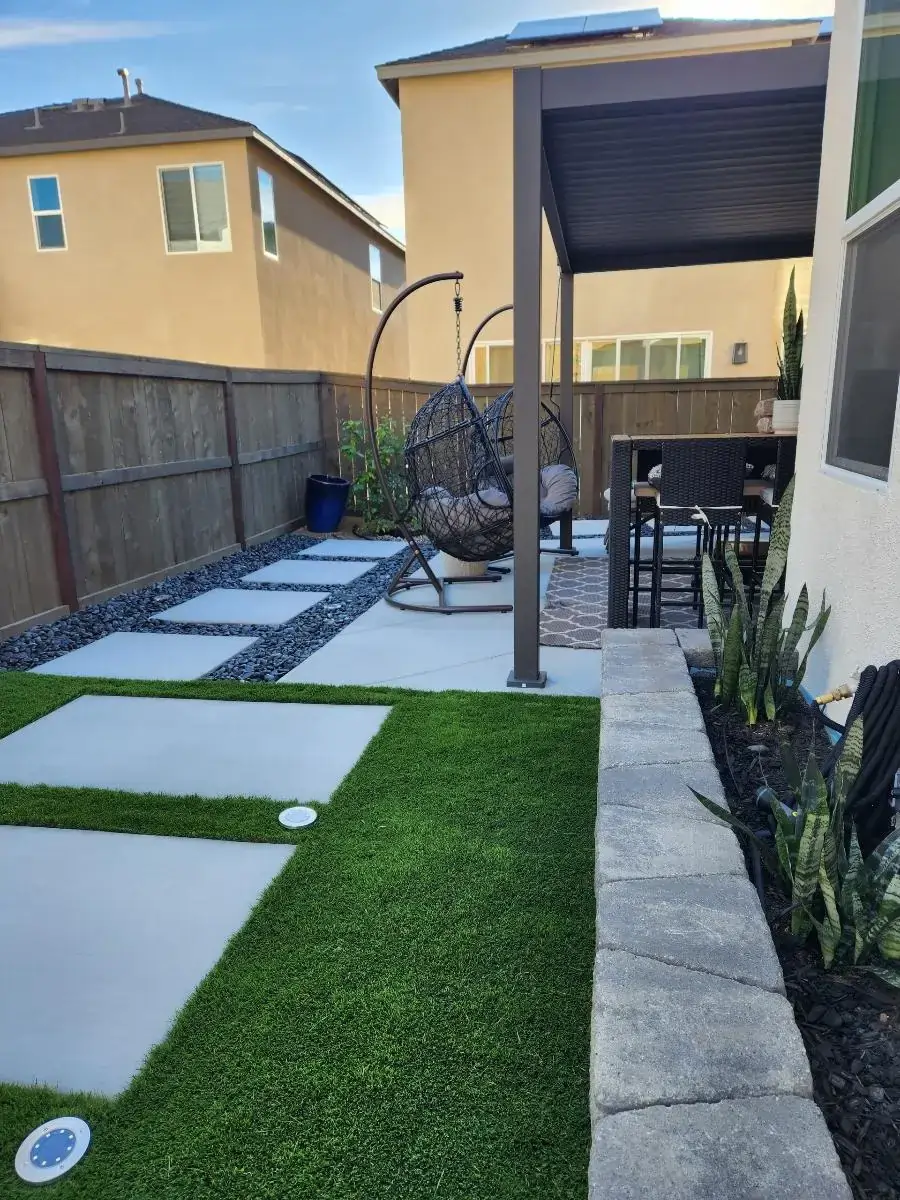
We recently had our side yard completely redone, and the experience with Sunny's Builders was incredible from start to finish. I was a bit nervous at first about hiring a company I found online, but I'm so glad I did. They exceeded every expectation! Our side yard looks incredible, and the entire process was smooth, professional, and stress-free. The team was professional, communicative, and truly cared about every detail. They transformed a space we had ignored for years into something beautiful and functional. We couldn't be happier with the results and highly recommend them to anyone looking for quality work and a stress-free process!
We had a GREAT experience with Sunny Builder's Group! From Rachel, our first contact, to Roei and his crew of workers, these folks did an amazing job accommodating us on short notice and transforming our side yard into a beautiful outdoor living space. They completed the job in only 8 days, from first call and appointment to assess the project, to finishing the job! Roei and his men were honest, professional, and paid great attention to detail in creating a lovely functional area for us to get the most out of our small yard. We would highly recommend them for any job, large or small and will definitely contact them in the future for additional projects!
From the coast to the foothills. Find your city on the plan, or in the list below.
We build across all of San Diego County and Temecula Valley.
Attached and most solid covers do in San Diego jurisdictions. We handle the requirements conversation up front so there are no surprises.
On a proper base they all last; pavers repair most gracefully, concrete costs least, porcelain looks most polished. We quote honestly across options.
Yes, post styles, header sizes and finishes are chosen to read like part of the architecture, not an add-on.
It comes down to how you want to use the space and in what weather. Lattice gives filtered shade and airflow for occasional afternoon sun. A solid roof gives full weather protection and turns the patio into an all-season room. Motorized louvers split the difference, closed for sun and rain, open for cool evenings, adjusted on demand.
Often yes, if the existing slab is sound and sized to carry the new structure's footings or attachment points. We check the existing surface and its condition on-site before recommending a cover addition instead of a full patio rebuild, since sometimes the honest answer is that the old slab should go.
Not required, but both make a covered patio usable through more of the San Diego afternoon. Fans keep air moving under a solid or louvered roof where shade alone still leaves warm, still air. Misting adds evaporative cooling for the hottest weeks of the year. We wire for either during construction so they can be added now or later without cutting into a finished ceiling.
Big enough to fit real furniture with room to walk around it, which is larger than most people guess before laying it out. We mock up furniture placement on-site during design so the covered footprint matches how you will actually use it, dining, lounging or both, instead of a size picked off a generic plan.
Warranty length follows the material we install: pavers 15-Year and concrete 10-Year. That is our workmanship warranty on the installation, written into your contract, and we walk through exactly what it covers on your project at the in-home consultation.
Paver patio pricing varies wildly online because it depends on your yard, not a formula. Here is what actually drives the cost and how to get a number you can trust.
Read the guide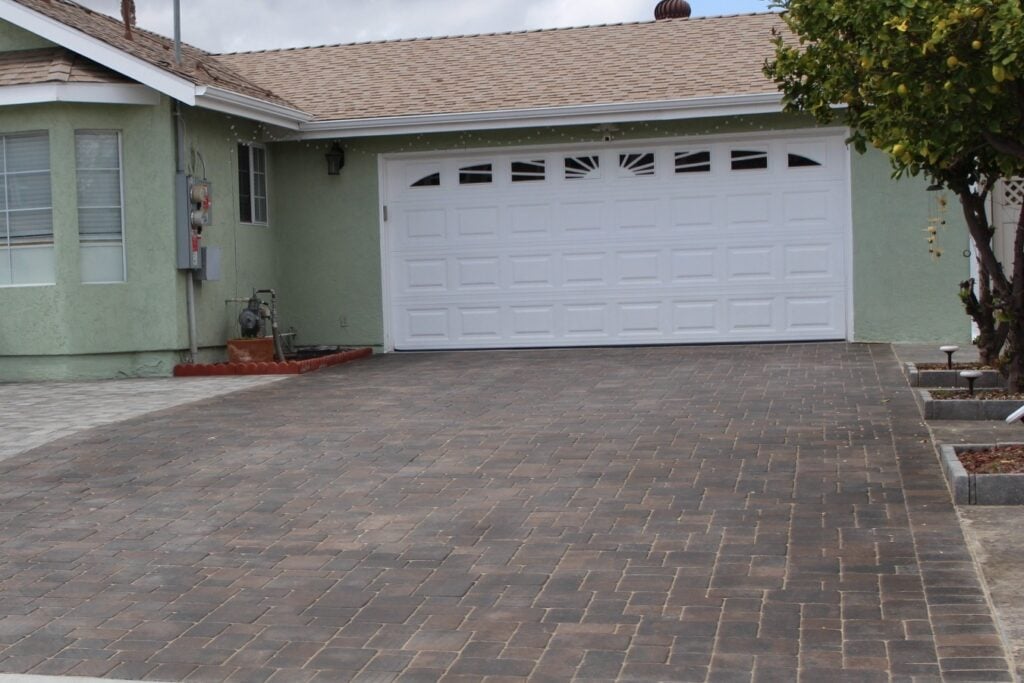
Pavers or poured concrete for your San Diego driveway. A straight comparison of durability, repair, curb appeal, maintenance and how local soil and heat affect each one.
Read the guideSend the form and we’ll call you back to book your free in-home consultation. Or skip the form entirely:
(858) 888-1725