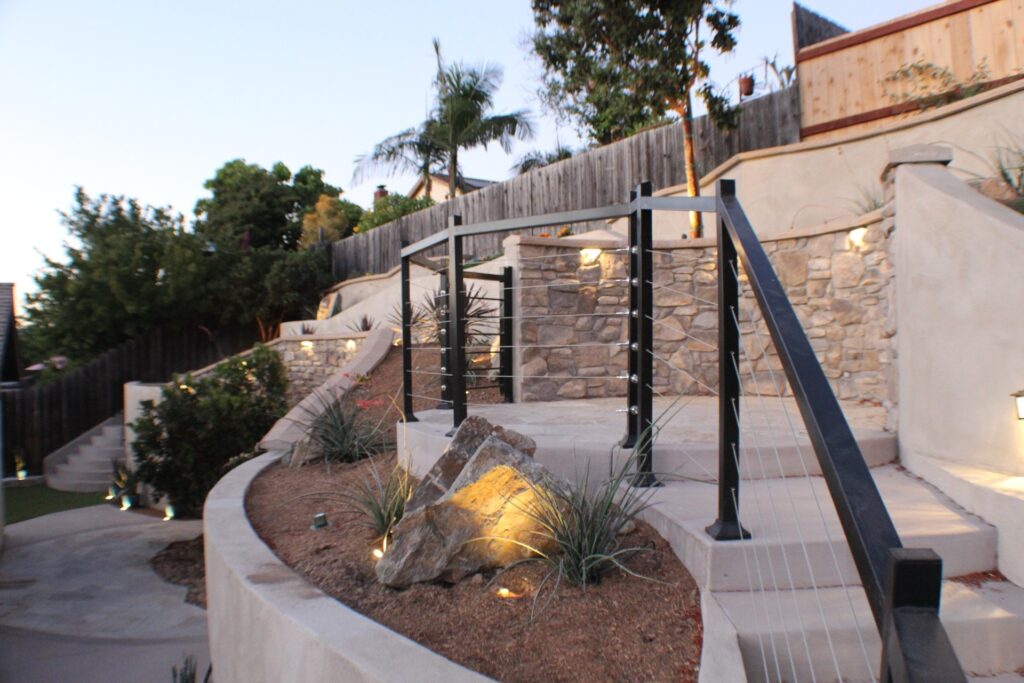
Do You Need a Permit for a Retaining Wall in San Diego County?
Most San Diego walls over a certain height need engineering and a permit, but the real triggers go further than a tape measure. Here is what to know before you build.
Read the guide
Half of San Diego lives on a slope, and a retaining wall is what turns that slope into usable yard. Walls are structural work: footing, reinforcement and drainage decide whether a wall lasts decades or leans in five years.
We design, engineer where required, and build block, poured and stone-finished walls, plus repair walls other people built.
Free in-home consultation · Same-day reply
Sized to the wall and the soil, not a one-size trench.
Segmental block, poured concrete or CMU with proper reinforcement.
Gravel, fabric and drain pipe, because water pressure kills walls.
Multiple lower walls often beat one tall one, in cost and looks.
Handled when height or surcharge requires them.
We meet at your home, measure, talk budget and what you want out of the yard. The in-home consultation is free; your written quote follows in 2-3 days.
You get a clear scope and a written quote: what we build, the materials, and the price. No surprises mid-build.
Our own local crew does the work, from grading and hardscape to turf, walls and kitchens, with one point of contact throughout.
We walk the finished yard together and only call it done when you do.
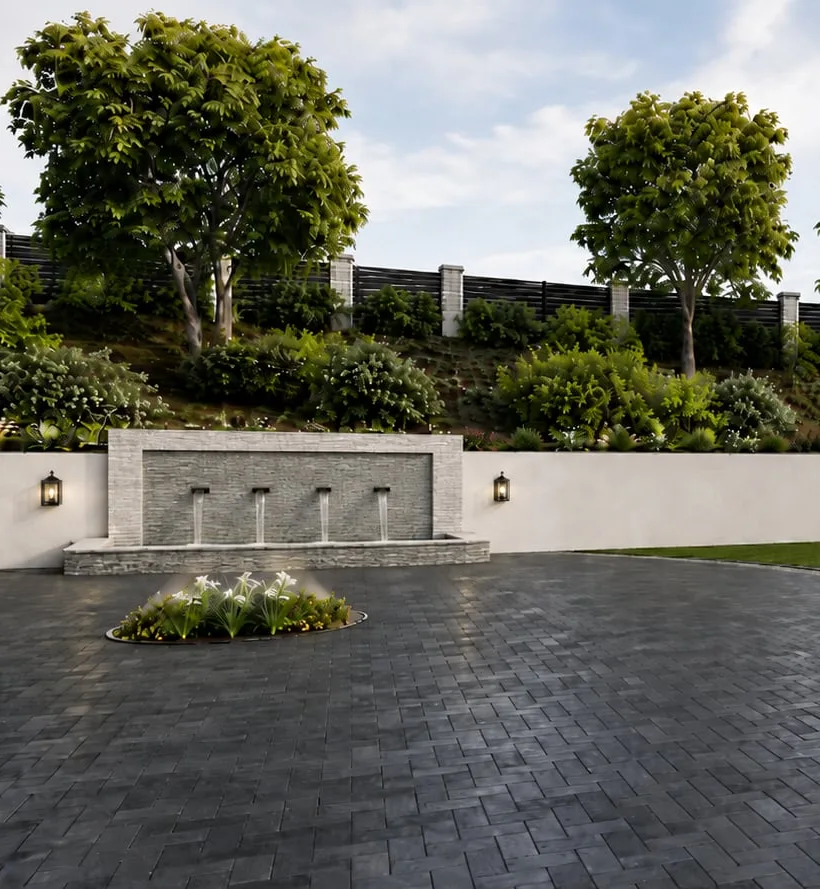
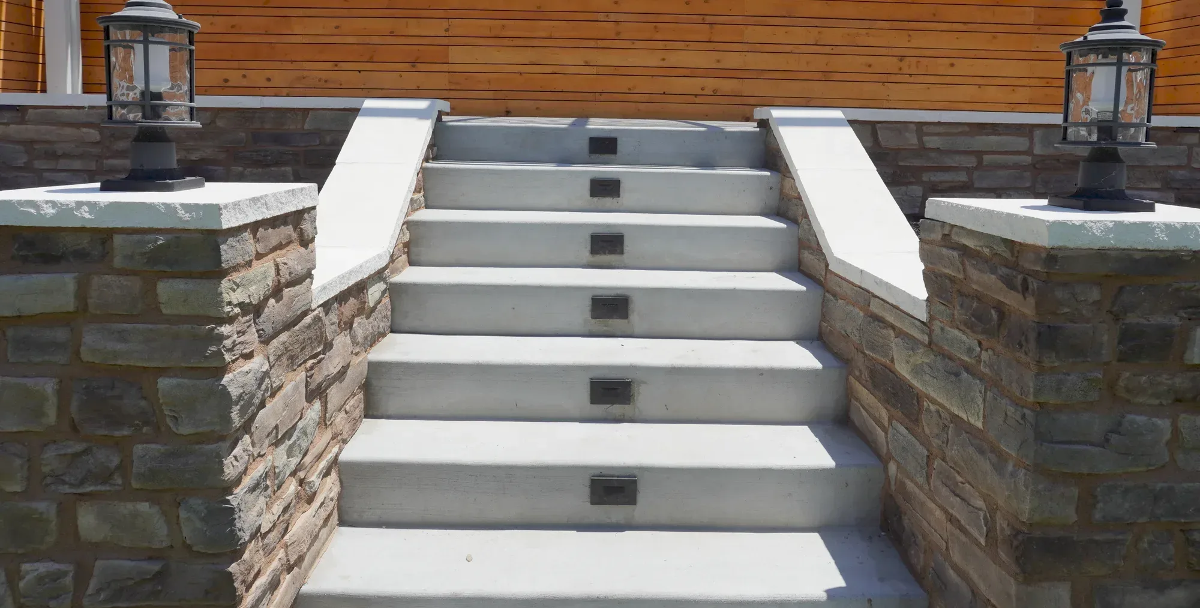
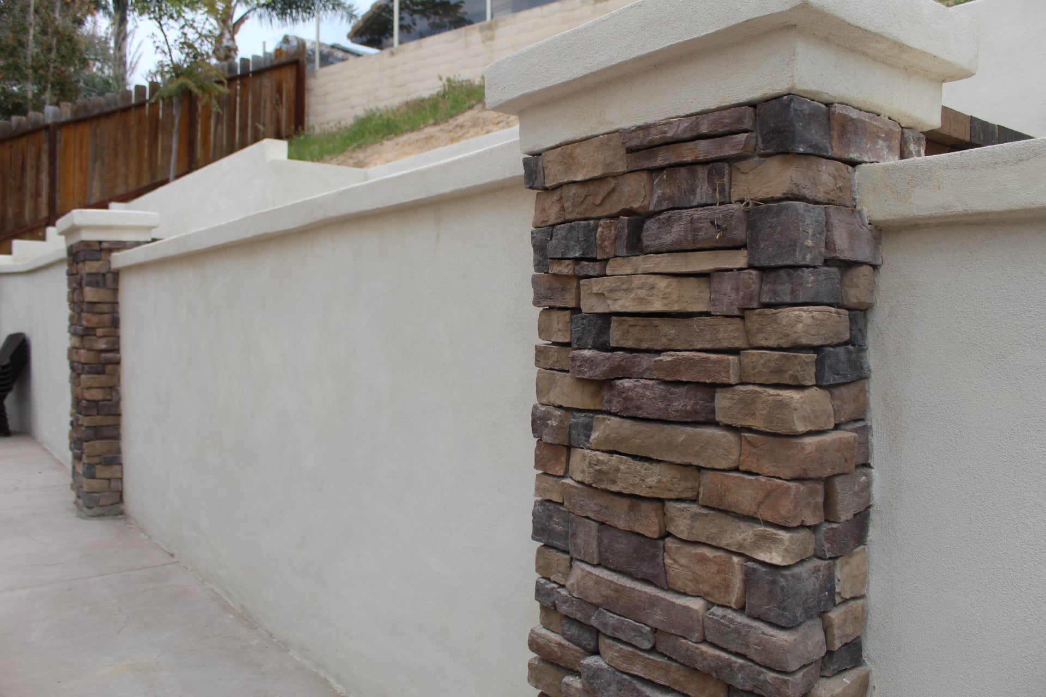
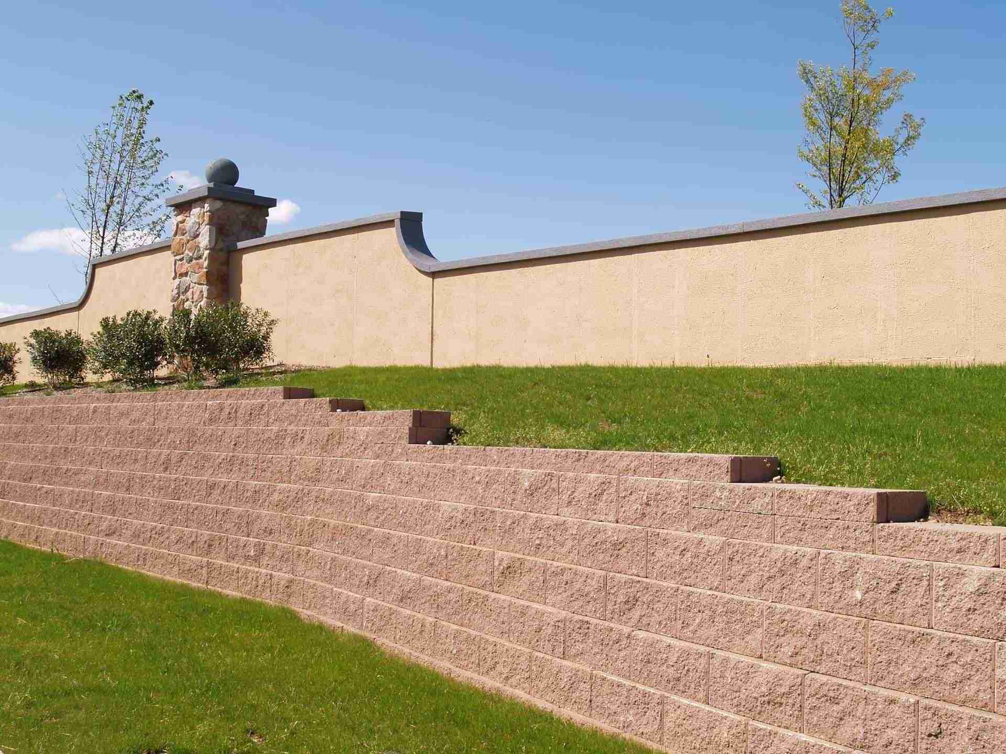
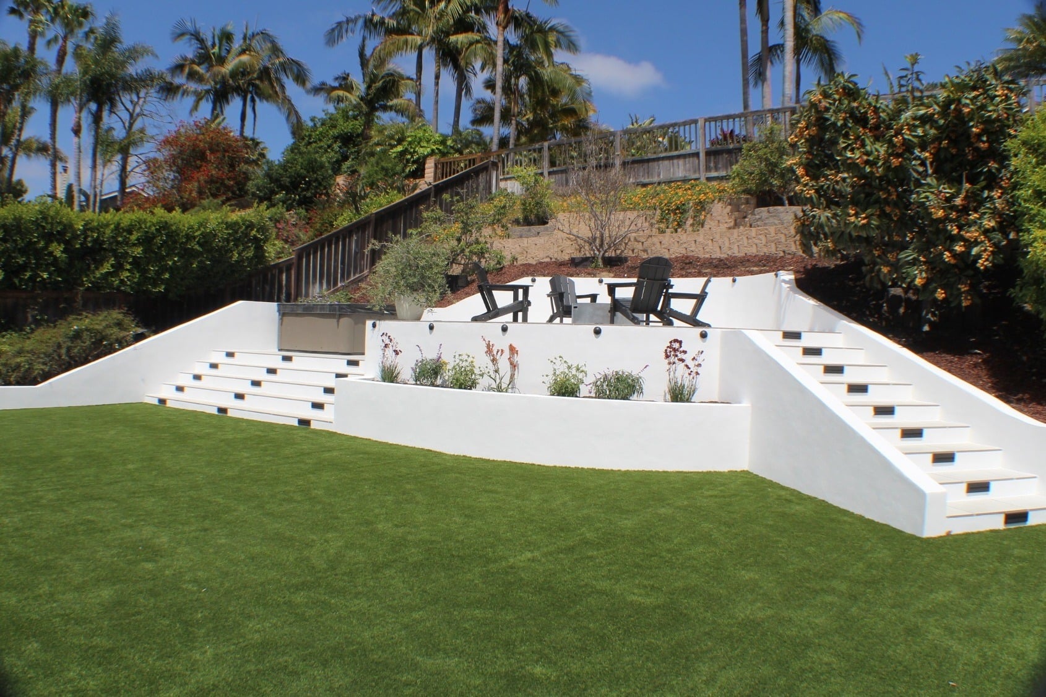
The engineering keeps a wall standing, but the finish is what you actually see every day. Segmental block comes in dozens of face textures and colors, from smooth modern faces to rock-cut finishes that read as natural stone. A poured or block core can also be dressed in a full stone veneer, which lets you match a wall’s face to the house without paying for solid stone construction.
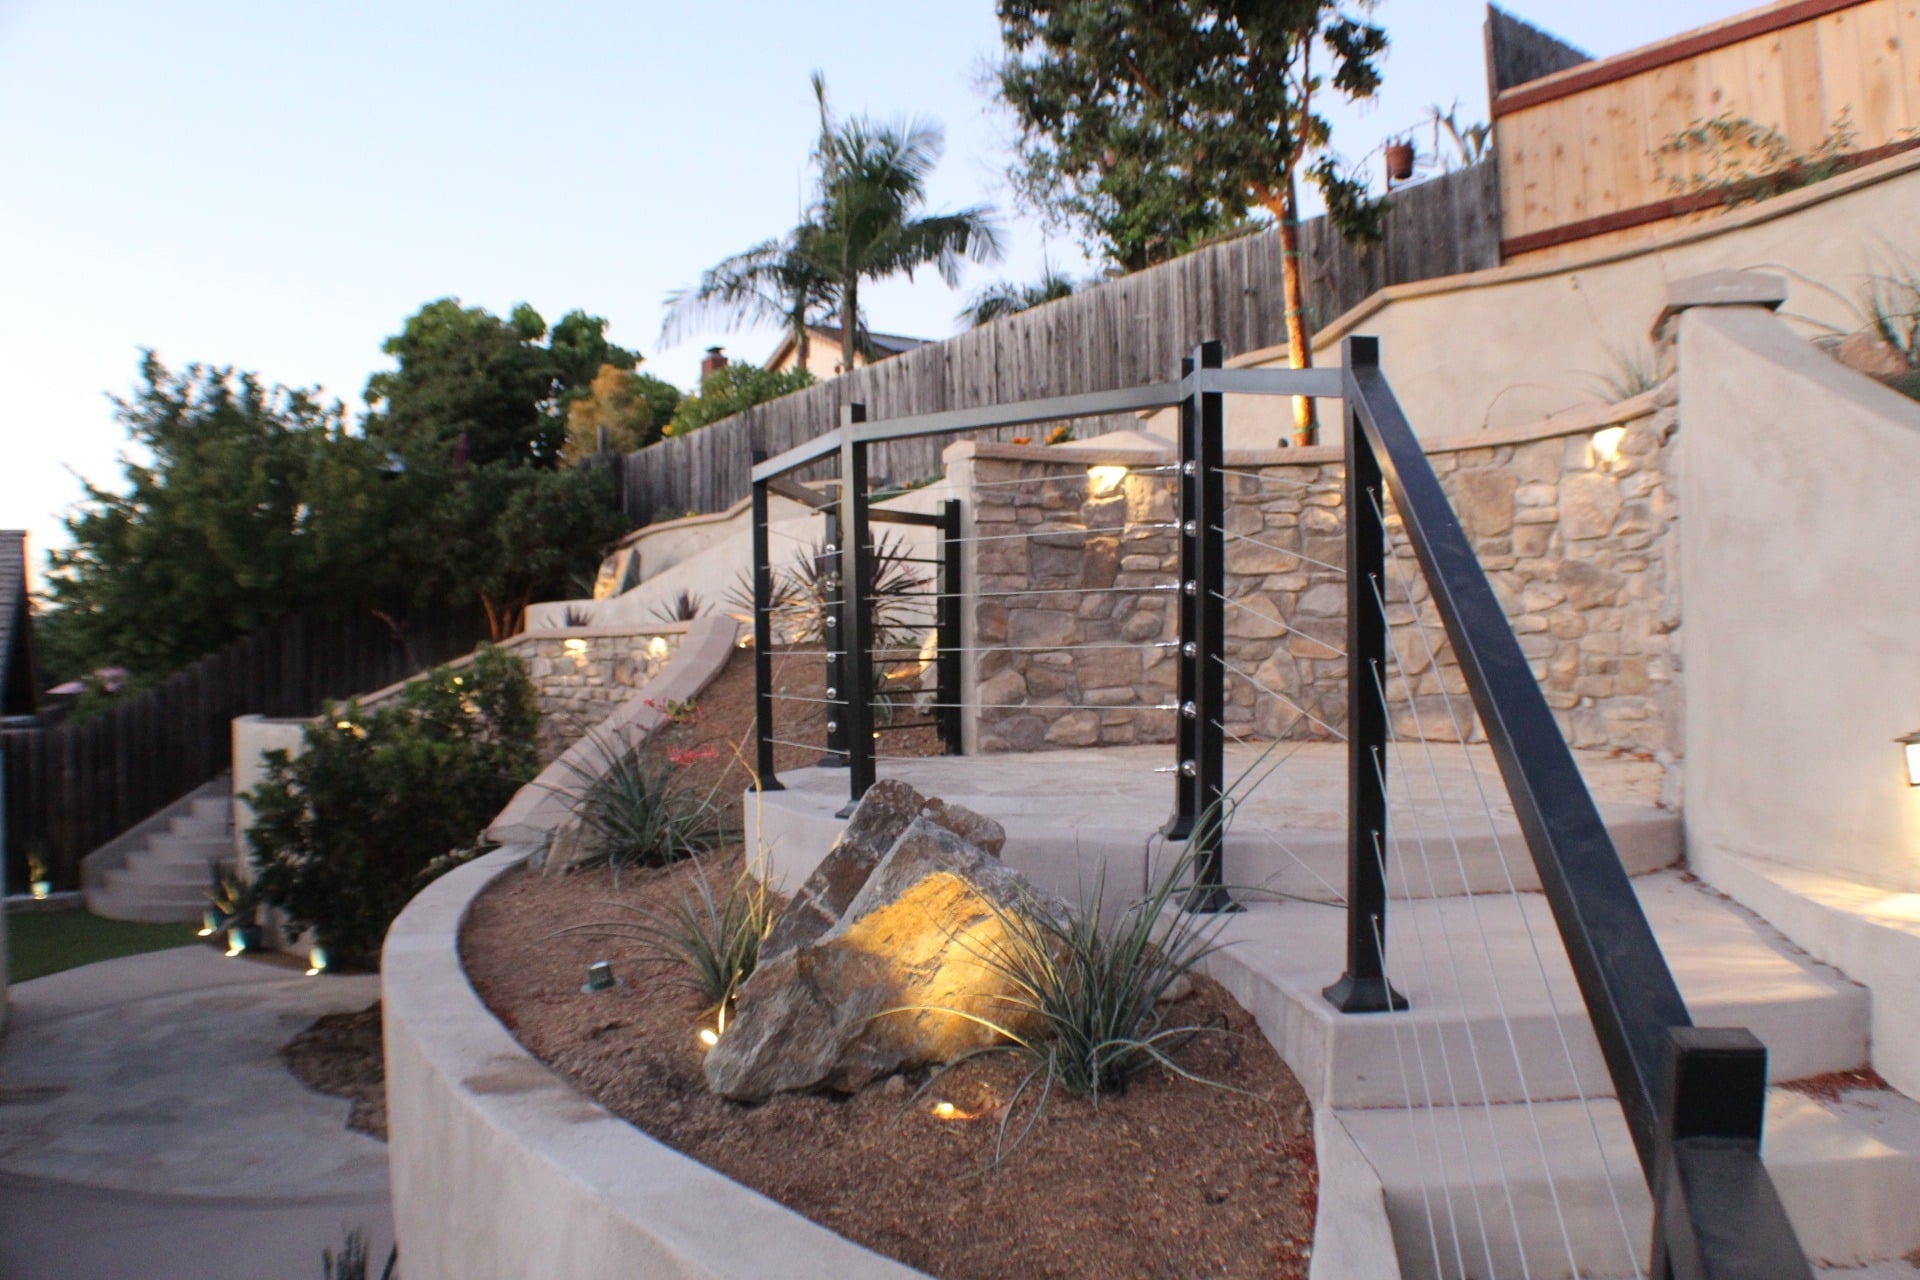
Caps and tops matter more than most homeowners expect: a flat, oversized cap turns a low wall into a usable bench or plant shelf, and a bullnose edge softens a wall that borders a walkway. Planter pockets, integrated lighting niches and seat-height sections can all be built into the design, so the wall does more than hold back a slope, it becomes part of the yard.
Wall pricing tracks a short list of real variables. Height and total length set the baseline, since a taller wall carries dramatically more soil pressure than a low one and needs a deeper footing. Site access matters just as much: a wall a mini-excavator can reach costs less to build than one behind a house where every bucket of soil and every block has to move by hand.
Removing an old, failing wall before building the new one is its own scope, and engineering adds a layer whenever height or surcharge triggers it, an engineer’s stamp and calculations take real time. Slope steepness changes excavation and shoring needs, and material grade, from standard gray block to a premium veneer, moves the number too. We price all of it in one written, itemized quote after seeing your site.
San Diego’s hillside terrain means many lots gain or lose significant elevation across a single property, and the soil holding that elevation varies block to block. Inland areas often sit on expansive clay that swells and shrinks with the seasons, pushing on a wall that was not designed for that movement. Decomposed granite hillsides, common across the county’s canyons and coastal bluffs, erode differently and demand their own drainage approach.
Coastal exposure adds corrosion risk for any steel reinforcement or hardware close to salt air, which is why material specification changes for wall projects near the water. Many jurisdictions and HOAs across the county also review retaining walls that are visible from the street or affect a neighboring property’s drainage, on top of the structural permit itself. We handle that layered approval process as part of the project, not as a separate hurdle.
Not every problem wall needs full replacement. A short section that has shifted while the rest of the wall stands plumb can sometimes be rebuilt in place once the drainage cause is fixed. Hairline cracking in a poured wall with no visible bulge is often cosmetic. The signs that point toward full replacement are a consistent outward lean along the wall’s length, cracked or displaced block units, or soil visibly escaping at the base.
The honest answer usually needs eyes on the actual wall, not a phone description. We assess lean, drainage, footing exposure and the soil behind the wall on-site, then tell you plainly whether a repair holds or whether the structure needs to come out. Any retaining wall contractor in San Diego worth hiring should give you that same straight answer instead of defaulting to the bigger job.
Want a number before we talk? Book a free in-home consultation and get an exact written quote.
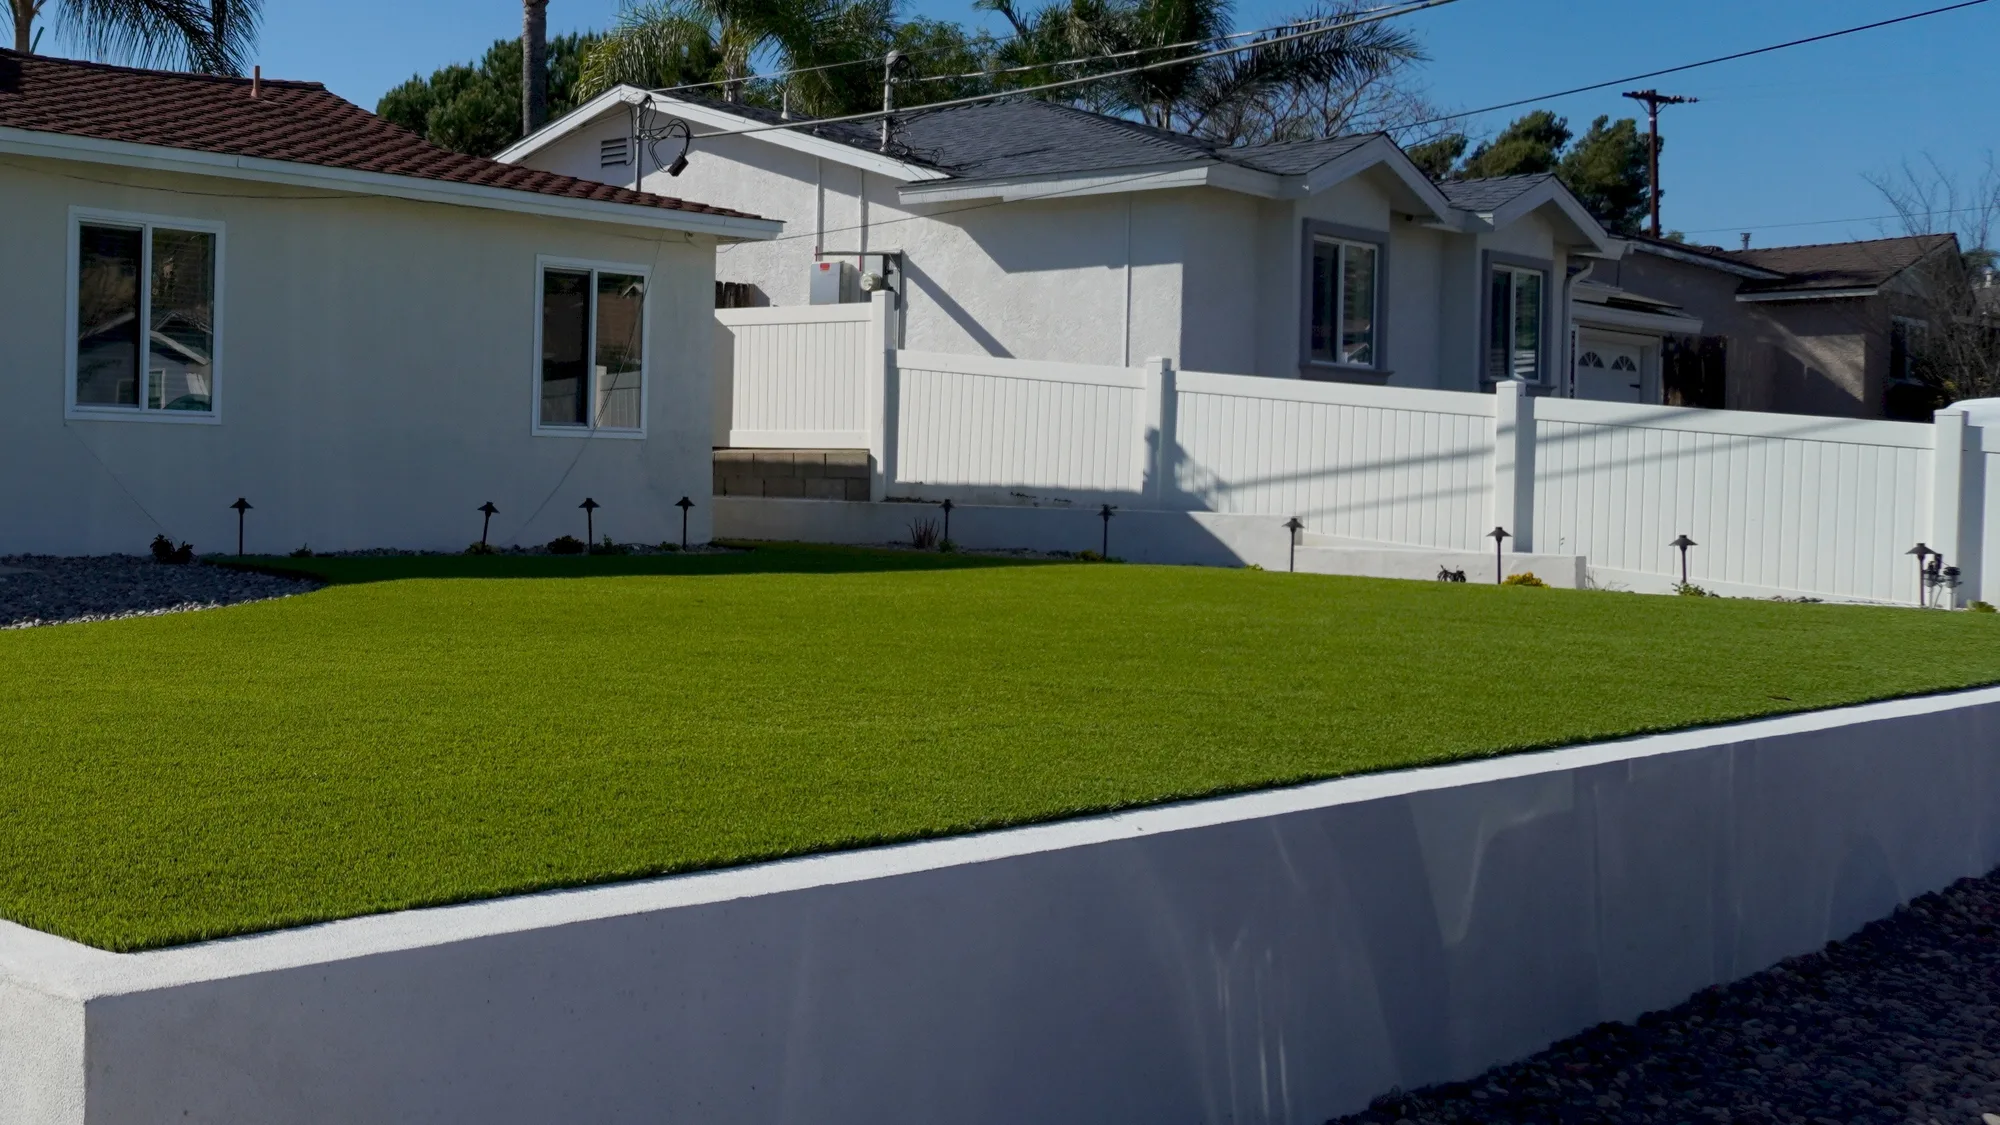
Book My Free ConsultationEditing to add that we asked Sunny and his team to do two more projects after our wall build to complete our yard with a fence, gates and artificial turf. It’s beautiful. We and our dogs are very happy! We had Sunny’s company build a double retaining wall to level our sloped front yard and give us a planter along the curb. We are extremely happy with how it turned out. The workmen were professional and friendly and the job was done right and quickly! We have already hired them again for the next phase in our home improvement plan.
I couldn’t be happier with the experience. From the initial consultation to the final walkthrough, the team was professional, honest, and detail-oriented. They communicated clearly throughout the entire project, stayed on schedule, and delivered exactly what they promised.
Sunny builders does quality work and is very easy to work with. We have hired their team for two separate yard projects and they have been great. They have been on time and on budget, and the finished project looks great.
From the coast to the foothills. Find your city on the plan, or in the list below.
We build across all of San Diego County and Temecula Valley.
In most of San Diego County, walls over 3 feet or supporting a surcharge need engineering and permits. We confirm your wall's requirements at the consultation.
Almost always water: missing drainage builds pressure the wall was never sized for. Sometimes we can rebuild sections; sometimes replacement is the honest answer.
Block is economical and flexible, poured is strongest for tall walls, stone veneer makes either beautiful. Site and budget decide; we quote options side by side.
Yes. Veneer stone, block color and cap style are chosen to complement your home's existing materials, not just whatever is in stock. We bring finish samples to the site consultation so you can see the actual color and texture against your house before committing to anything.
Taller walls, walls carrying a surcharge like a driveway or pool, or walls on unstable slopes often require a soils report before an engineer can stamp the design. It adds a step up front, but it is what lets a tall or complicated wall get approved and built correctly the first time. We coordinate that process as part of the project.
Yes, and it is one of the most efficient uses of a slope. A wall built to seat height with a wide, flat cap becomes a bench along a patio edge, and a stepped wall can carry planter pockets at each level. Both uses get planned into the structural design from the start, not added on afterward.
If a slope is gentle enough to hold a stable angle on its own, regrading and planting may be enough. Once a slope is steep enough that soil naturally slides or erodes, or you want flat usable space cut into it, a wall is what makes that space safe and permanent. We evaluate the actual grade on-site before recommending either approach.
Warranty length follows the material we install: retaining walls 20-Year. That is our workmanship warranty on the installation, written into your contract, and we walk through exactly what it covers on your project at the in-home consultation.
Most San Diego walls over a certain height need engineering and a permit, but the real triggers go further than a tape measure. Here is what to know before you build.
Read the guide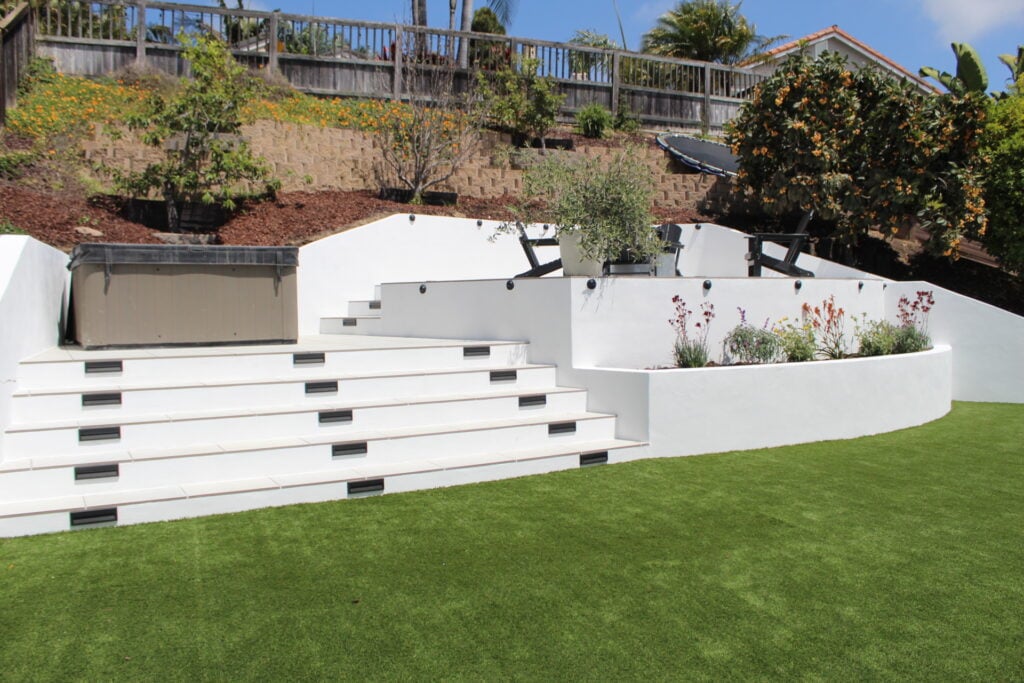
Sloped San Diego backyards are not a liability. See how terracing, elevated decks, drainage planning and smart planting turn hillside lots into real usable outdoor space.
Read the guideSend the form and we’ll call you back to book your free in-home consultation. Or skip the form entirely:
(858) 888-1725